26 Mudroom Ideas That Keep Your Entryway Organized and Stylish
The back door or side entry is where the day’s clutter piles up: wet boots, school bags, dog leashes, half-read mail. A good mudroom gives each of those things a landing spot before it reaches the rest of the house. It doesn’t need a dedicated room, either. Some of the most useful mudrooms are a closet, a hallway alcove, or one well-planned wall.
The 26 mudroom ideas below range from renter-friendly fixes to custom millwork, and from tiny apartment entries to roomy garage-side layouts. Each one explains what it looks like, why it works, and what to watch for when you build it, so you can pick the ones that fit your space and your household.
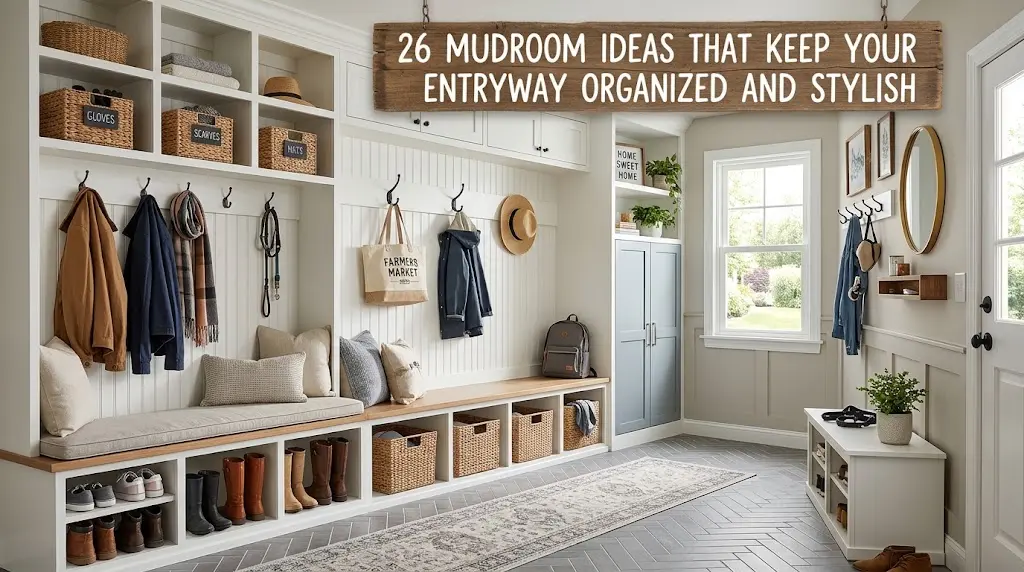
1. Pair a Slim Bench With a Row of Wall Hooks
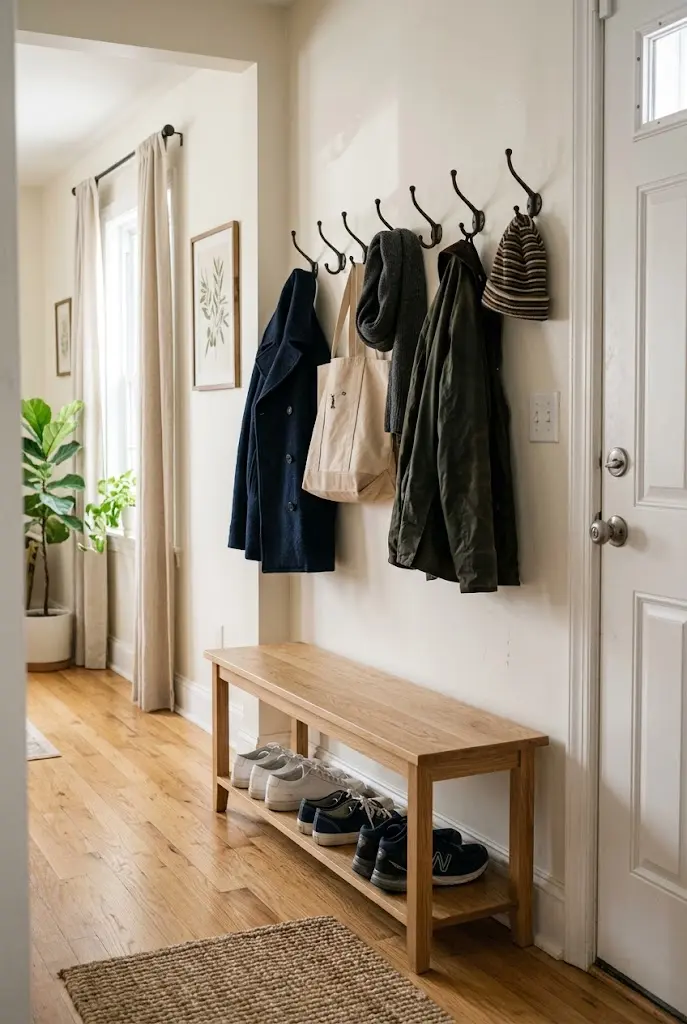
Start with the classic. A bench around 14 to 16 inches deep, with a row of sturdy hooks above it, covers the three things most entries need: a place to sit, a place to hang, and a place to drop. In a narrow entry, a shallower bench keeps the walkway clear.
Mount the hooks into studs or use heavy-duty anchors, since a full winter coat and a loaded backpack weigh more than they look. Spacing hooks roughly 8 to 10 inches apart keeps bulky layers from overlapping.
- Choose a bench with an open shelf below for shoes
- Hang a small mirror at the end of the hook row
- Keep one hook lower for kids’ jackets
2. Turn a Reach-In Closet Into a Mudroom Nook
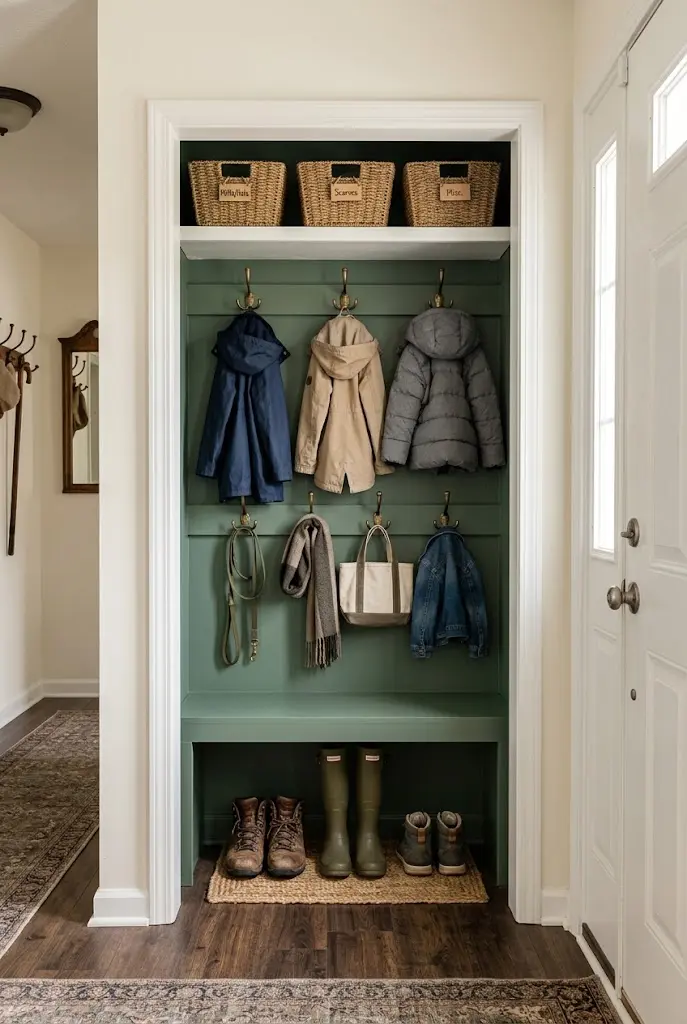
Many homes have an underused coat closet beside the main entry. Remove the doors, or fold them back, and the closet becomes a compact mudroom with a bench, hooks, and shelving.
Common Mistake: Keeping a single hanging rod at chest height. That wastes the lower half and leaves shoes on the floor.
Better Approach: Replace the rod with a bench-height seat, two rows of hooks, and a shelf above. Paint the interior a deeper shade than the surrounding hallway so the nook reads as a deliberate feature. A rental-friendly version skips the carpentry entirely: use a freestanding bench and tension-mounted shelving.
3. Give Every Family Member Their Own Cubby
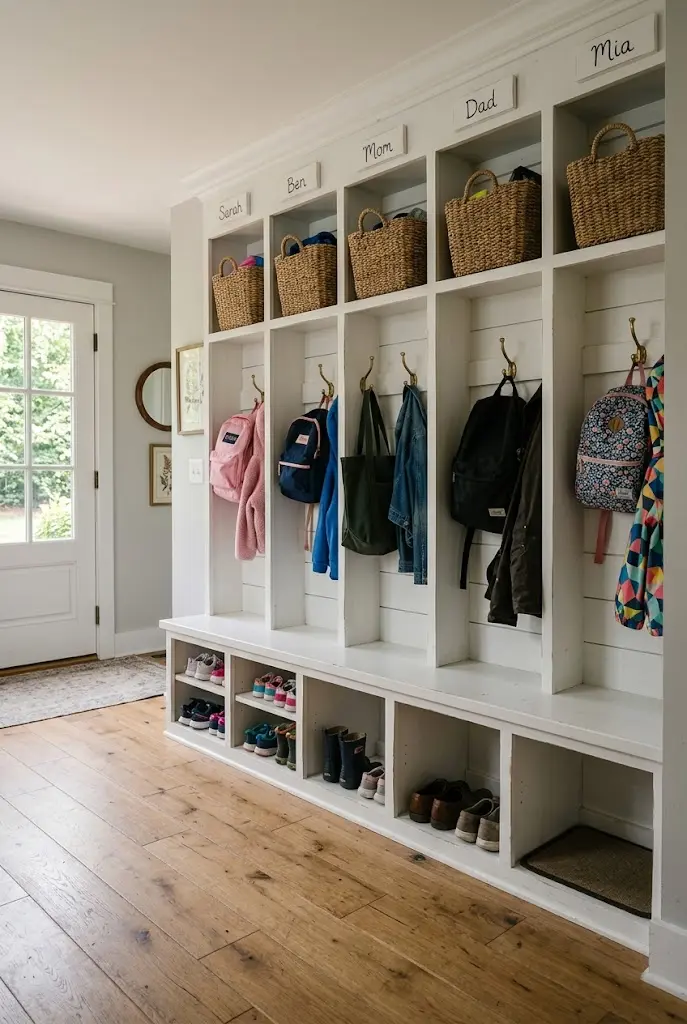
Assigned cubbies cut down on the daily “where’s my other shoe” scramble. Each person gets one vertical slot with a hook or two at the top, a shelf or basket in the middle, and a spot for shoes at the bottom.
Kids tend to use what they can reach, so set hooks and baskets at their height, not yours. Painted letters, small leather tags, or color-coded baskets help younger children identify their own space, though labels are optional if the slots are clearly separate.
Best For: Families with school-age children
Investment: Moderate for semi-custom, accessible with ready-made cubby units
Visual Effect: Orderly, rhythmic, and easy to scan
4. Hide Everything Behind Full-Height Closed Cabinets
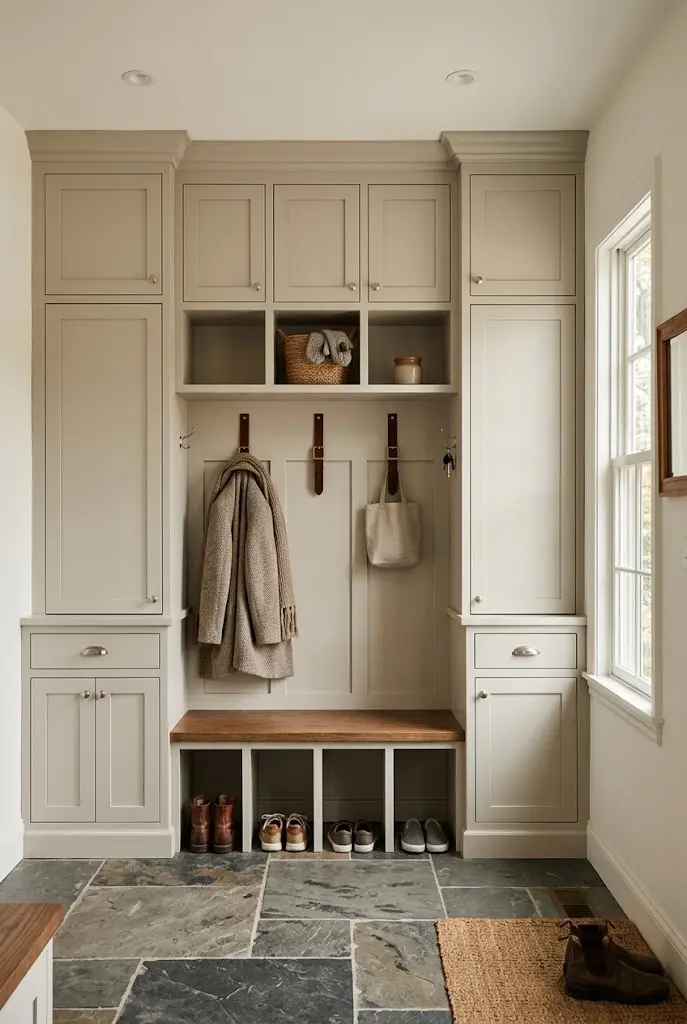
Some households would rather not see the clutter at all. Floor-to-ceiling cabinetry with flat or shaker doors turns a messy entry into a calm wall, and the doors conceal everything from muddy cleats to the vacuum.
This is a premium route, usually involving custom or semi-custom millwork. The best versions combine closed upper cabinets for off-season items with a bench and a few open hooks at the center for daily use, so the system doesn’t depend on someone closing a door behind every item.
Editor’s Note: Ventilation matters. Damp coats and boots can leave closed cabinets smelling stale, so consider slatted panels, a louvered door, or a gap at the bottom for airflow.
5. Set Up a Dedicated Boot and Shoe Zone
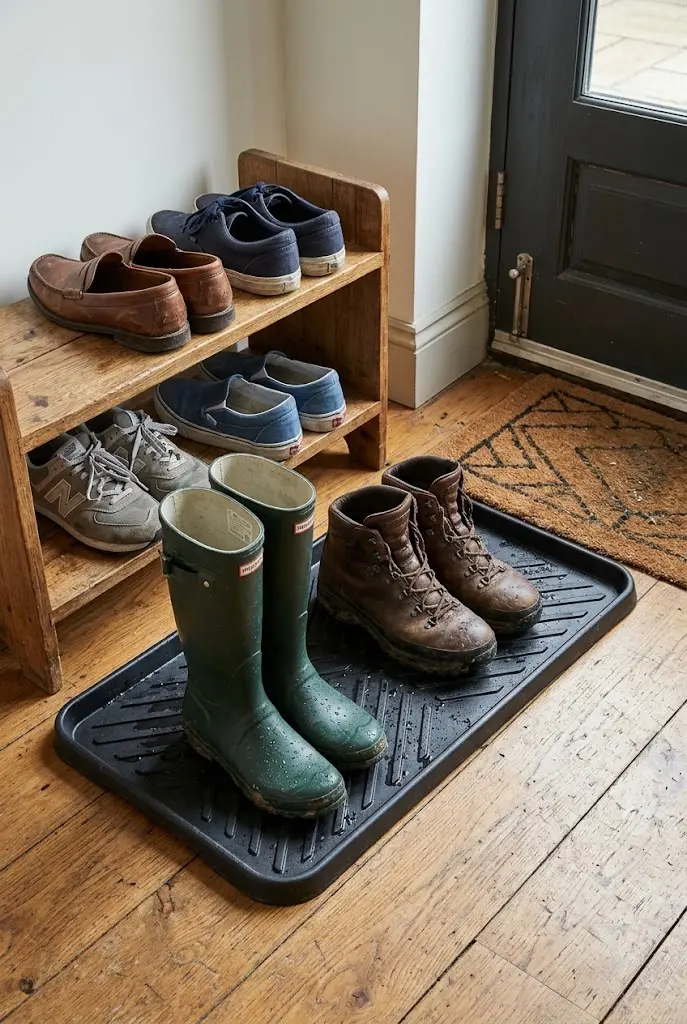
Wet shoes are the main reason entries get messy. A defined zone, with a tray, a rack, or both, keeps moisture and grit in one place and makes cleanup a matter of lifting a tray.
A tray with a raised lip contains melting snow and mud. A tiered rack stores more pairs vertically, which helps in a small footprint.
| Option | Effect / Advantage | Best Fit |
|---|---|---|
| Rubber or PVC boot tray | Easy to wipe and rinse | Wet climates, muddy boots |
| Pebble-filled tray | Lets water drain beneath shoes | Rain boots, lighter use |
| Tiered metal shoe rack | Holds more pairs in less space | Apartments, narrow entries |
Place the zone closest to the door so people kick off shoes before walking farther in.
6. Build a Peg Rail Wall With Mixed Hooks
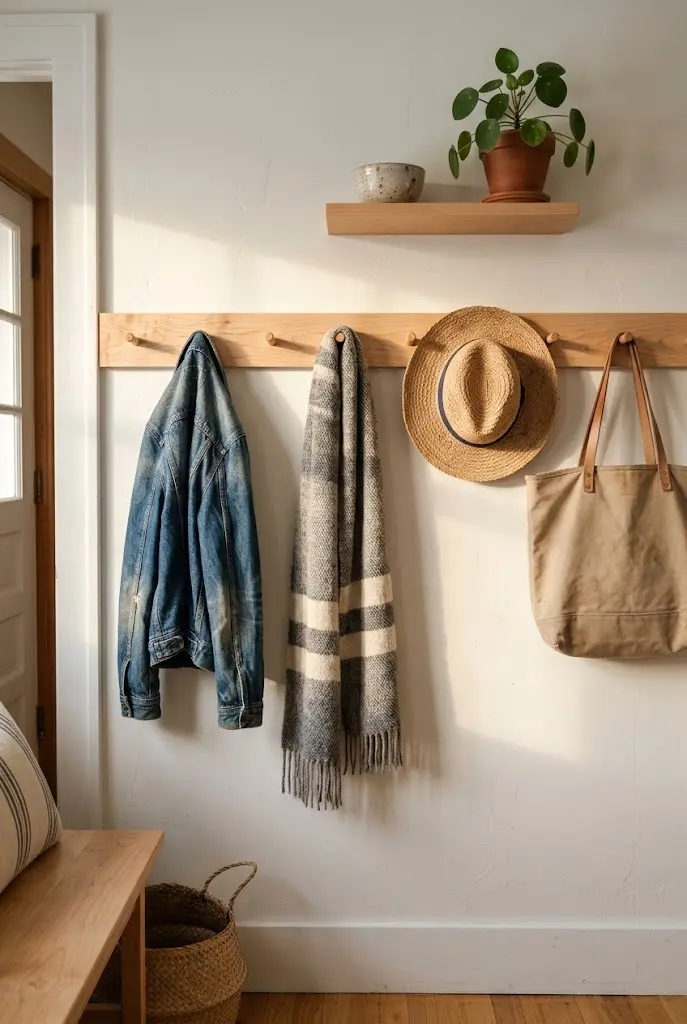
A Shaker-style peg rail, a long wooden board with evenly spaced pegs, gives a mudroom a traditional look and works well on a narrow wall. Mixing peg sizes, or adding a few larger hooks for coats and small ones for hats and keys, makes it more useful than a uniform row.
It is also one of the more renter-friendly options if you mount the board with a small number of screws that can be patched later. Painting the board to match the wall gives a quiet look. Leaving it natural wood adds warmth.
- Mount the rail around 60 to 66 inches high for adults
- Add a second, lower rail for kids
- Use a shelf above for baskets and seasonal hats
7. Add Beadboard or Board-and-Batten Behind the Bench
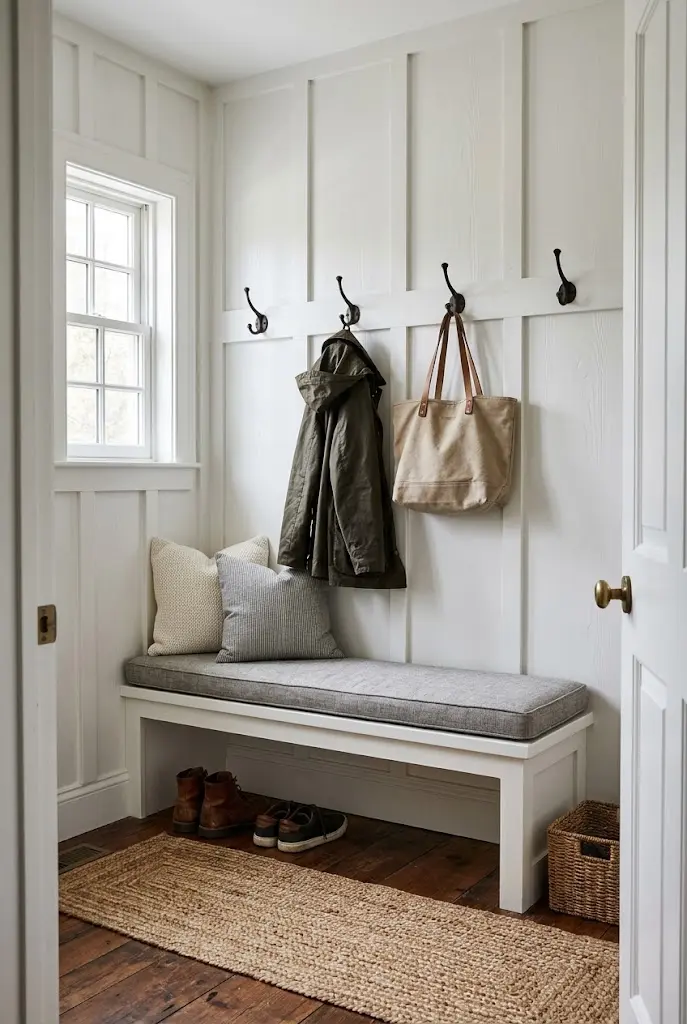
Mudroom walls take a beating from bags, boots, and backpacks. Beadboard, board-and-batten, or simple applied molding gives the wall a more durable surface than plain drywall and adds texture to a small space.
The look works because it creates vertical lines that make the ceiling feel higher and gives the hooks a visually organized backdrop. A satin or semi-gloss paint finish is easier to wipe clean than flat paint.
Do
- Paint the trim and wall the same color for a quieter effect
- Mount hooks directly into the backing board or studs
Don’t
- Use flat paint on a wall that gets daily contact
8. Go Dark and Moody With Deep Navy or Charcoal
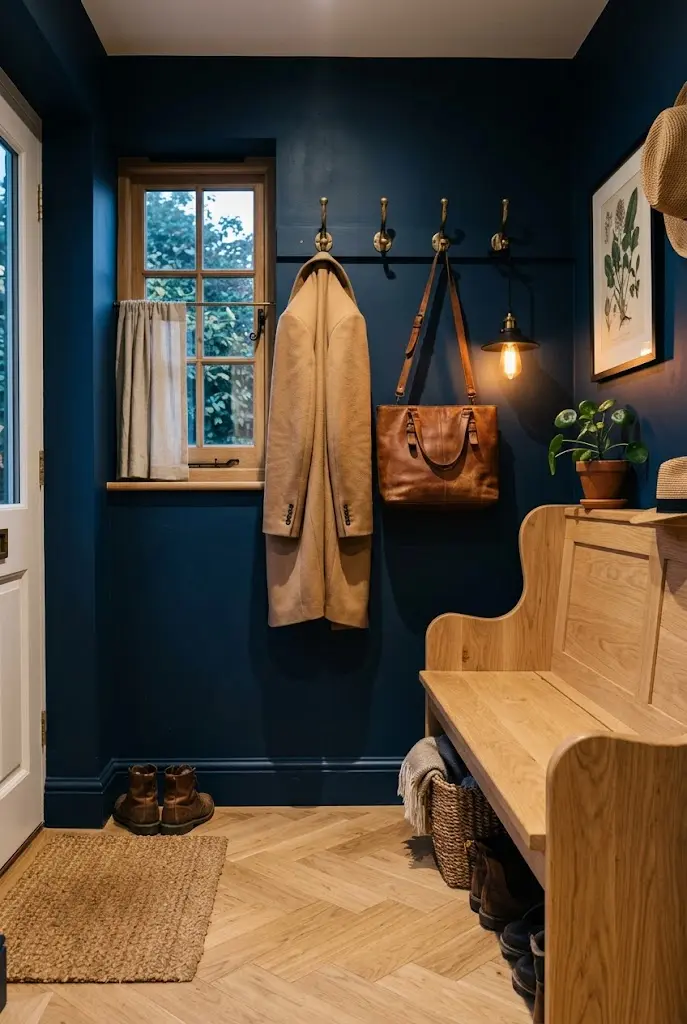
Mudrooms are often small and utilitarian, which makes them good candidates for a bold color. Deep navy, charcoal, or forest green hides scuffs better than white and gives the room a sense of enclosure that feels intentional.
Contrast does the heavy lifting. Pair the dark walls with warm wood, brass or black hardware, and a lighter floor so the room doesn’t feel heavy. Good lighting matters more here than in a bright room, so add a pendant or sconce rather than relying on a single overhead fixture.
Tips & Tricks
- Paint the ceiling the same color for a wrapped effect
- Use a washable finish like satin
- Add a light-colored rug to keep the floor from disappearing
9. Put a Utility Sink Beside the Back Door
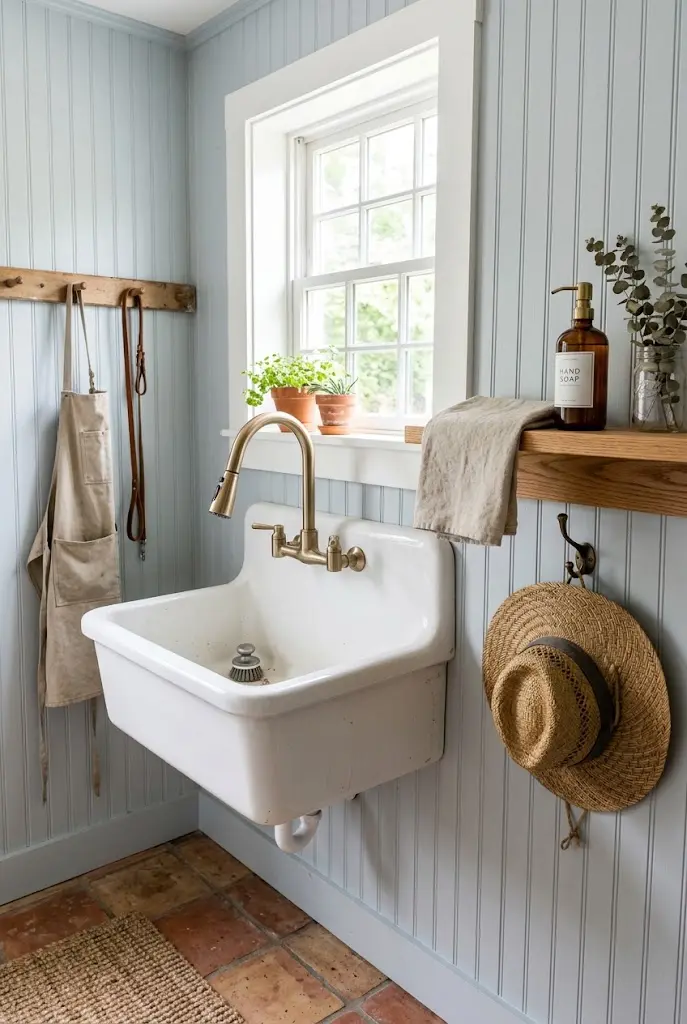
A sink near the entry earns its place in homes with kids, gardeners, or dogs. It lets people rinse muddy hands, soak stained clothing, or wash off a paw print without tracking dirt through the kitchen.
A single-basin utility sink or a deep farmhouse-style sink with a pull-down faucet suits most spaces. If plumbing is available on the wall already, installation costs tend to be much lower. Add a shelf nearby for soap and towels and a small basket for dirty rags.
Best For: Gardeners, pet owners, families with young children
Investment: Moderate to premium depending on plumbing work
Visual Effect: Practical and hardworking, with a farmhouse feel
10. Create a Pet Station With a Leash Hook and Wash Zone
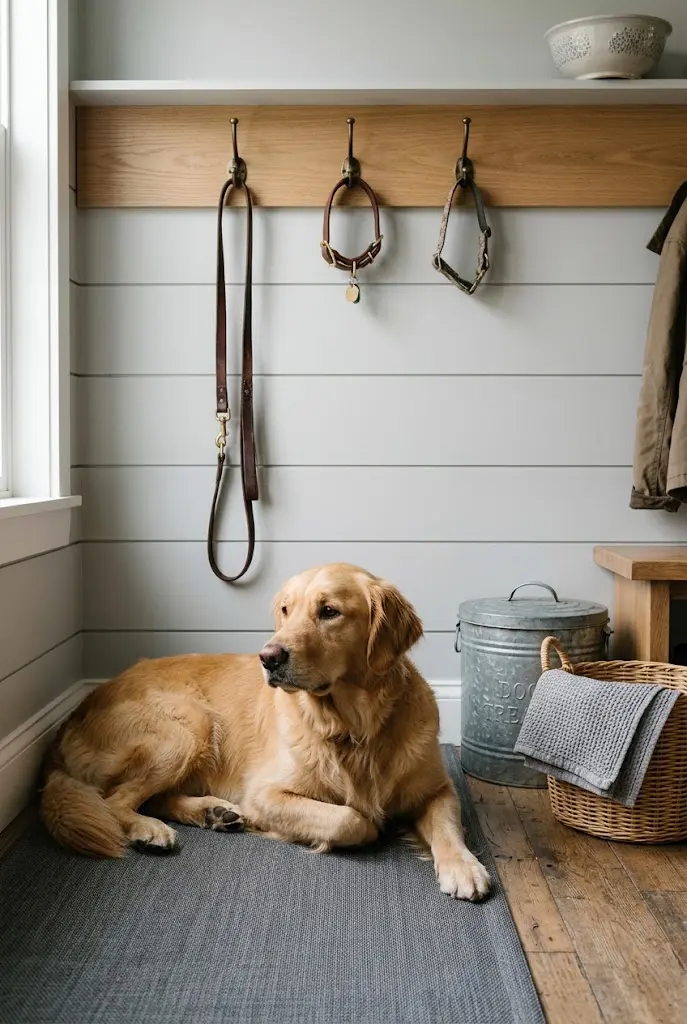
Dogs are the reason many people want a mudroom in the first place. A dedicated spot for leashes, towels, and waste bags near the door keeps walks from becoming a scavenger hunt.
Include a hook at a convenient height for leashes, a lidded bin for food or treats, and a washable mat or low tray for paws. If space allows, a small walk-in shower or elevated tub makes bathing a muddy dog manageable.
- Store a spare towel in a basket beside the door
- Choose a floor that tolerates scratches and water
- Keep waste bags on a small dispenser near the leash hook
11. Choose a Floor That Can Handle Wet Boots
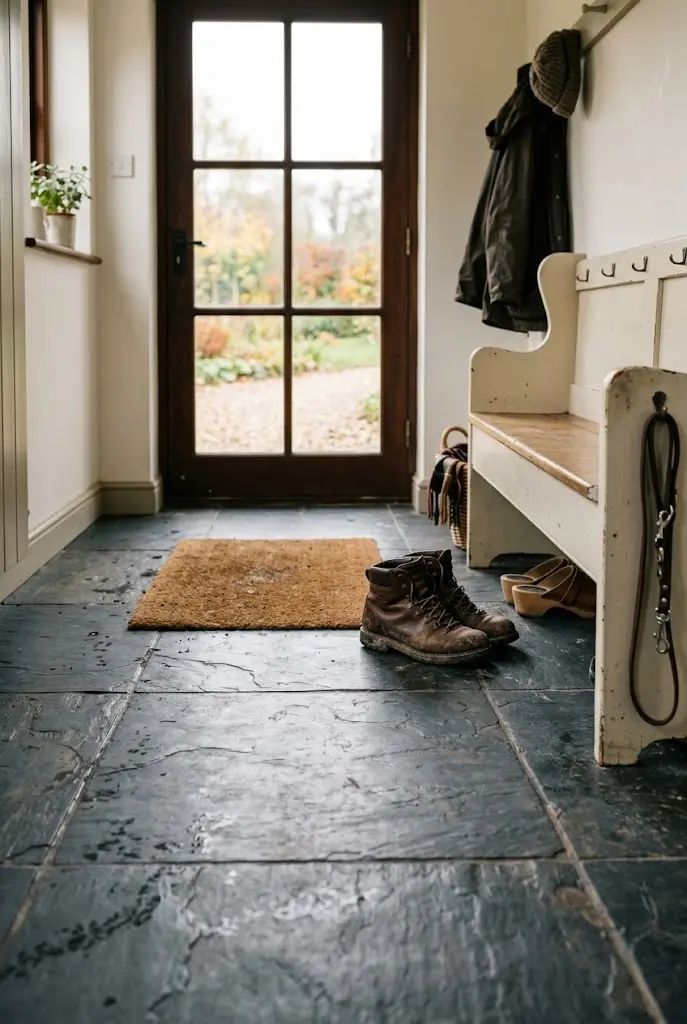
The floor takes the most abuse in a mudroom, and it is worth choosing for function first. Porcelain tile, slate, and sealed stone resist water well. Luxury vinyl plank is a softer-underfoot, budget-friendly option that handles moisture, though quality varies by product.
| Material | Practical Advantage | Consideration |
|---|---|---|
| Porcelain tile | Very water-resistant, easy to clean | Cold and hard underfoot |
| Slate or natural stone | Durable, hides dirt | Needs periodic sealing |
| Luxury vinyl plank | Water-resistant, softer feel | Quality and thickness vary |
Textured finishes give better grip than polished ones when floors get wet.
12. Slide Rolling Bins Under the Bench
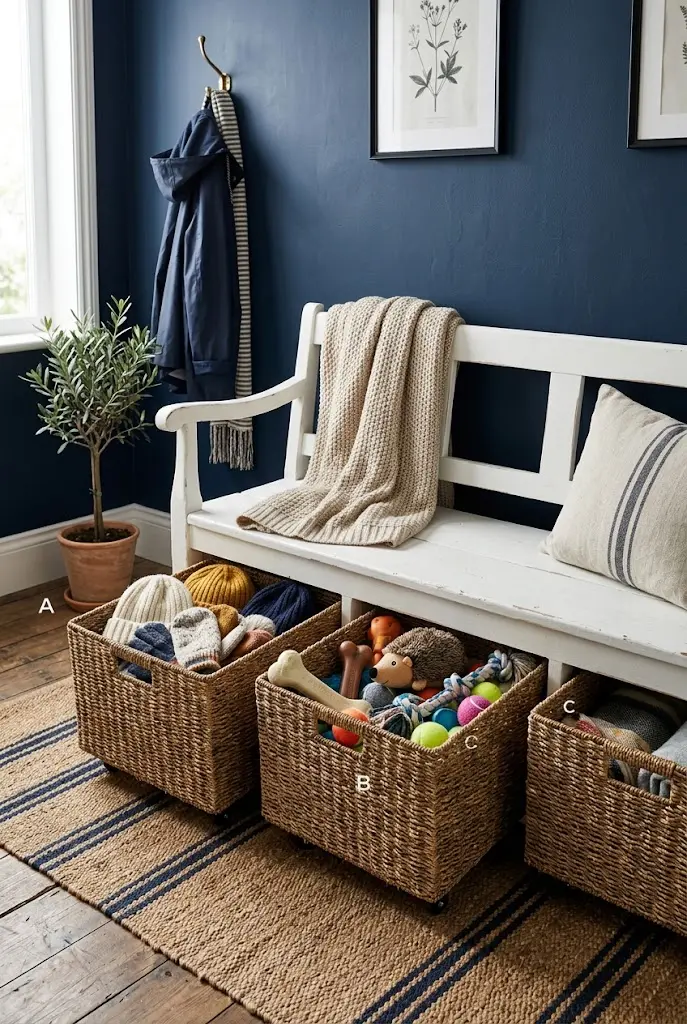
Low rolling bins or pull-out crates under a bench give a flexible storage system you can rearrange as needs change. Each bin can hold a category: hats and gloves, dog gear, sports equipment, or recycled shopping bags.
This is an accessible fix. Many standard benches have enough clearance to fit two or three bins underneath, and wheels make it easy to pull a bin out without crouching. Choose bins in a washable material, and keep them uniform to avoid visual clutter.
Quick Tip: Label the front edge of each bin with a small tag so everyone knows what goes where.
13. Build Open Lockers Inspired by Sports Locker Rooms
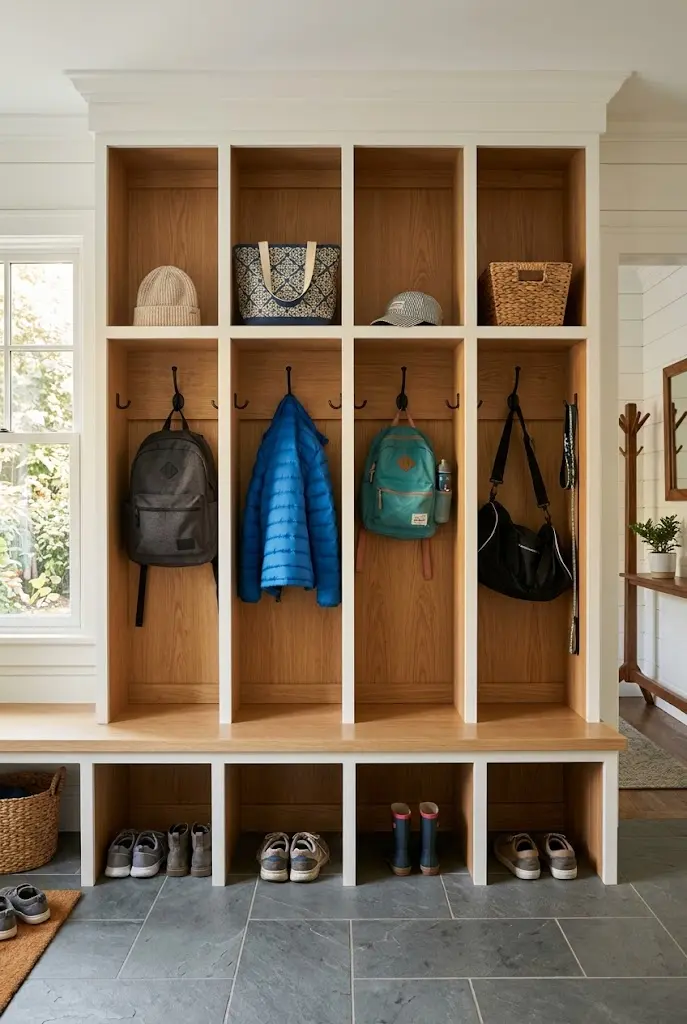
Open wood lockers, usually without doors, give each person a tall, individual compartment with a hook, a shelf, and a bench seat. The style borrows from school and gym lockers but reads warmer in solid wood or painted finishes.
Lockers suit larger families because each compartment can handle bulky gear, like hockey bags or winter coats. Leave the fronts open so wet items can dry, and consider a small vent or slatted back for airflow.
Common Mistake: Making lockers too narrow. About 15 to 18 inches wide is more comfortable for coats and bags.
Better Approach: Measure the bulkiest item each person owns before finalizing widths.
14. Mount a Flip-Down Seat in a Very Narrow Entry
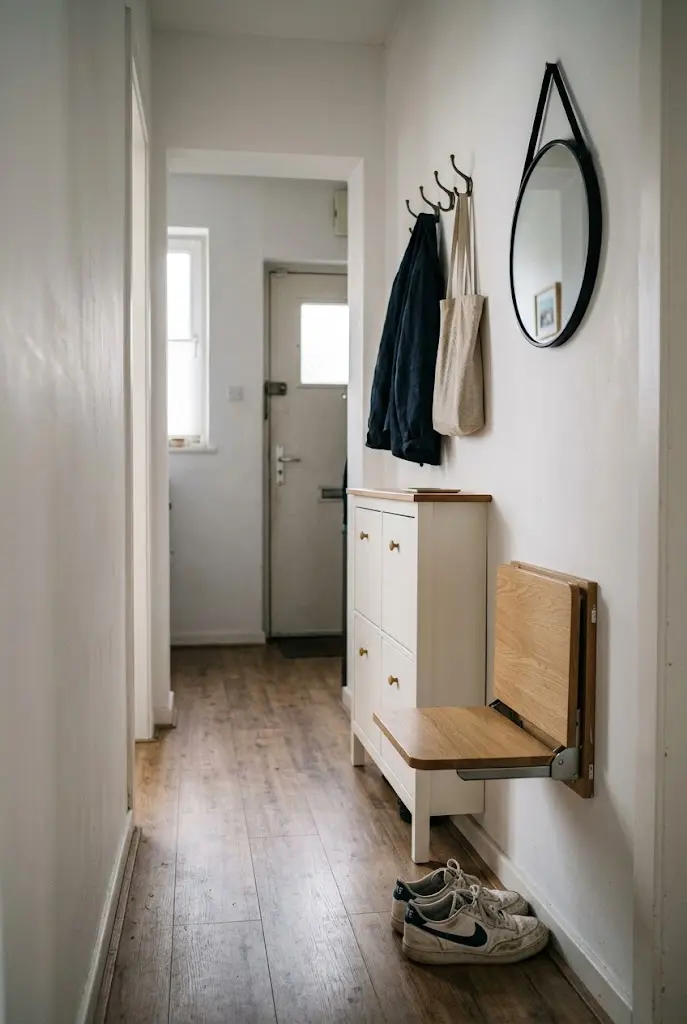
In an entry only three or four feet wide, a full bench blocks the path. A wall-mounted fold-down seat provides a place to sit while putting on shoes, then folds flat against the wall when you’re done.
Pair it with a narrow shoe cabinet or a shallow rack and a row of hooks above. Make sure the mounting hardware is rated for adult weight and attached to studs. A seat that folds flat can be painted to match the wall so it nearly disappears when not in use.
- Choose a seat depth of about 12 to 14 inches
- Add a small cushion for comfort if it will be used daily
- Keep a shoe horn on a hook nearby
15. Use the Back of the Door for Storage
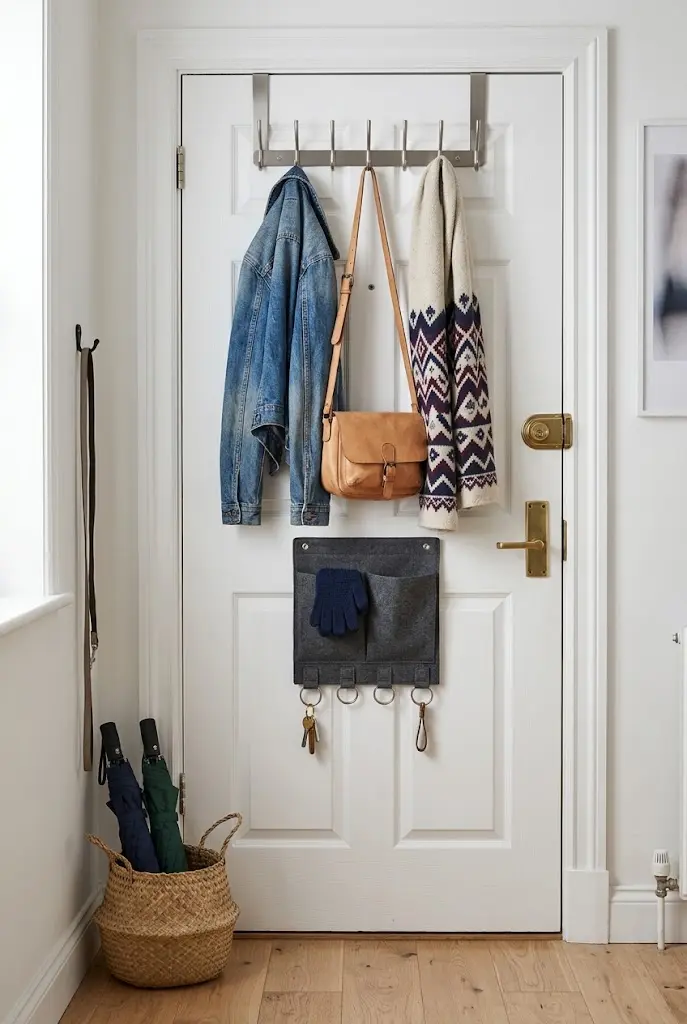
Apartments and rentals often have no space for a mudroom wall, but the entry door itself can do some of the work. Over-the-door hooks, a slim hanging organizer, or a mounted rack all add vertical storage without drilling.
Check clearance first. The door still needs to close, and hardware shouldn’t scrape the frame. A hanging shoe organizer on the inside of a nearby closet door can also handle sandals and kids’ shoes.
Tips & Tricks
- Use a narrow organizer so the door still swings fully open
- Keep heavier items on the hooks nearest the hinge side
- Add a small basket on the floor for umbrellas
16. Build In a Charging and Command Center
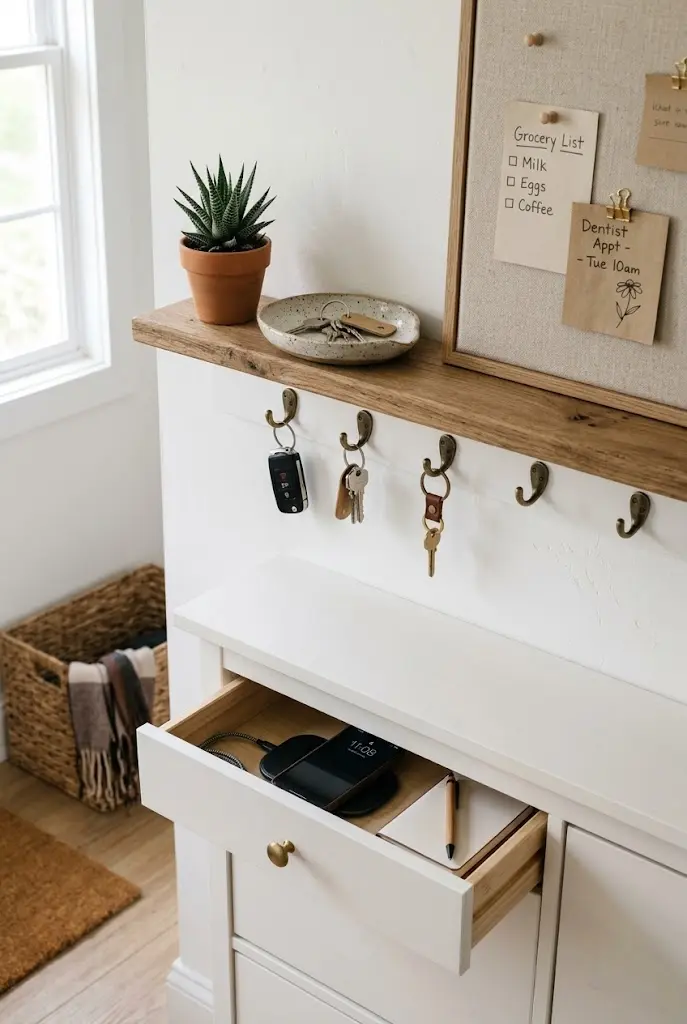
Keys, phones, and school forms tend to land on whatever surface is nearest the door. A small command center, with a shelf, a charging drawer, a wall calendar, and a key hook, keeps those items in one place.
Many cabinetmakers can add a power outlet inside a drawer, and a ready-made charging station works if you’d rather not renovate. Keep the area within arm’s reach of the door so it becomes a habit. A small corkboard or magnetic board holds papers without covering the wall.
Best For: Busy households, families with school-age kids
Investment: Accessible with ready-made pieces, moderate for built-in drawers
Visual Effect: Tidy, with a small, purposeful focal point
17. Design a Garage-Entry Mudroom as a Buffer Zone
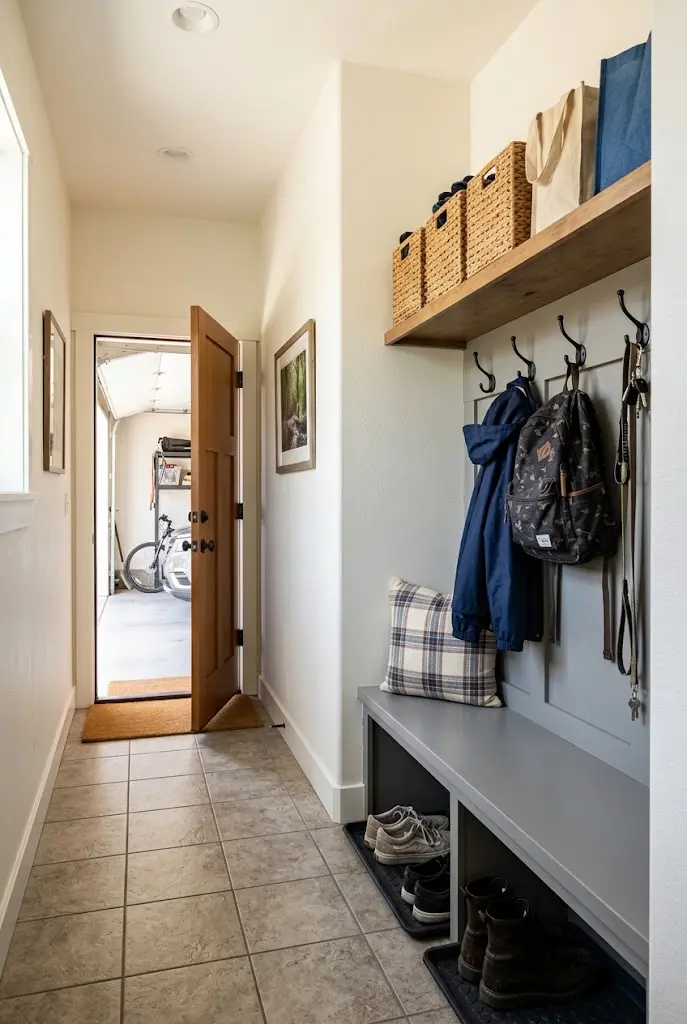
When the main family door opens from a garage, the transition space becomes the mudroom by default. It sees muddy shoes, grocery bags, and sports gear in constant rotation, so function comes first.
A bench, hooks, and a durable floor handle most needs. Add a shelf or cabinet for items that arrive from the car, like reusable bags and cleaning supplies. If the area is narrow, a wall-mounted shelf with baskets above a bench uses vertical space.
Editor’s Note: A garage entry often has different temperature and humidity than the rest of the house, so choose moisture-tolerant materials and keep wool or leather items off the floor.
18. Pair Matte Black Hardware With Warm Oak
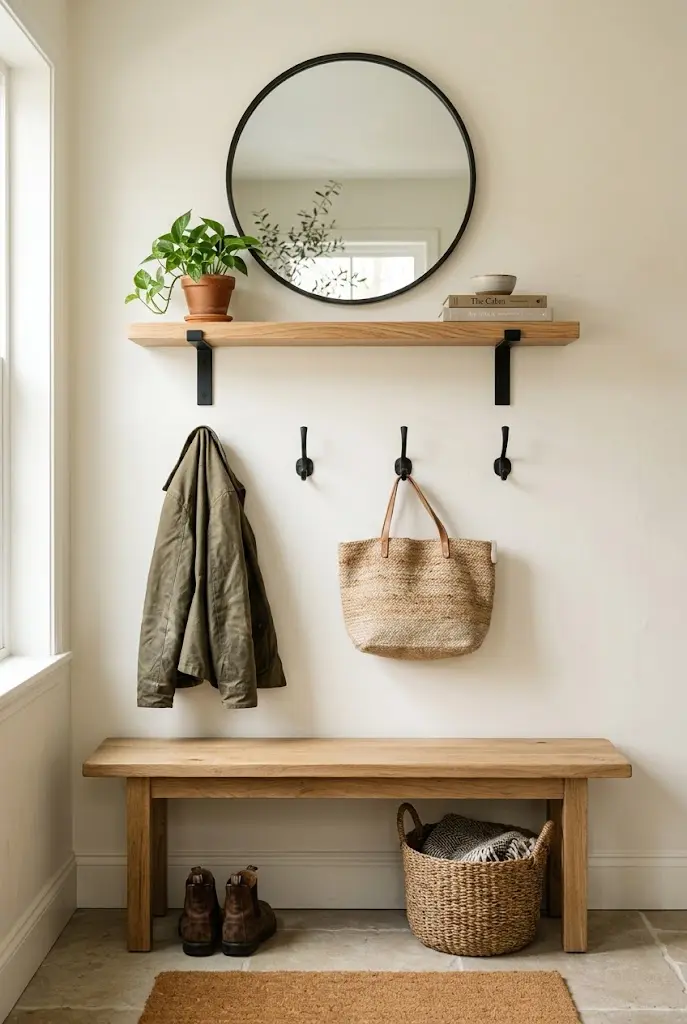
Hardware has an outsized effect in a small, functional room. Matte black hooks, pulls, and shelf brackets against warm oak create a clean, slightly modern look that doesn’t date quickly.
The contrast is simple, so it works with many wall colors: soft white, pale gray, or muted green. Repeat the black in one or two other details, such as a light fixture or a mirror frame, so the hardware feels deliberate instead of scattered.
- Choose hooks with a rounded end to protect coats
- Match finishes across hooks, pulls, and brackets
- Keep wood tones consistent rather than mixing several
19. Carve an Arched Niche for the Bench
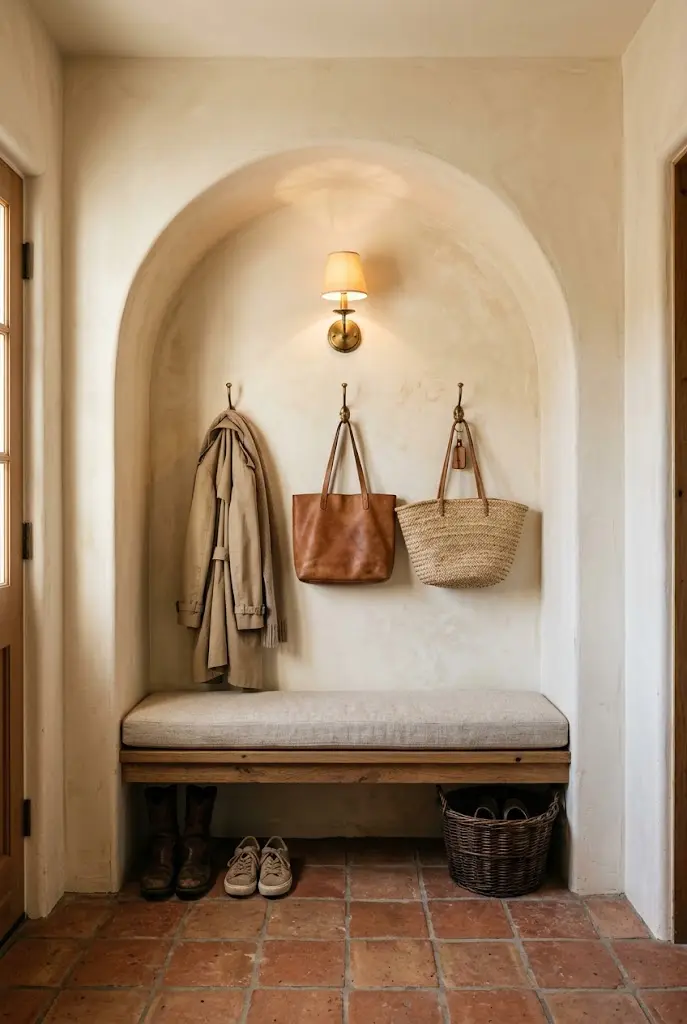
An arched opening around a built-in bench brings architectural detail to a mudroom without adding much square footage. The curve softens the straight lines of cabinets and hooks, and it frames the seating area like a small alcove.
This is a premium idea that usually requires framing and drywall work, though a simpler version uses an arched mirror or painted arch on a flat wall to suggest the shape. Pair it with a cushion in a durable performance fabric, and keep hooks inside the niche so the arch stays uncluttered.
Best For: Homeowners planning a renovation
Investment: Premium for built-in, accessible for a painted arch
Visual Effect: Soft, architectural, and distinctly custom
20. Build a Window Seat Bench With Lift-Up Storage
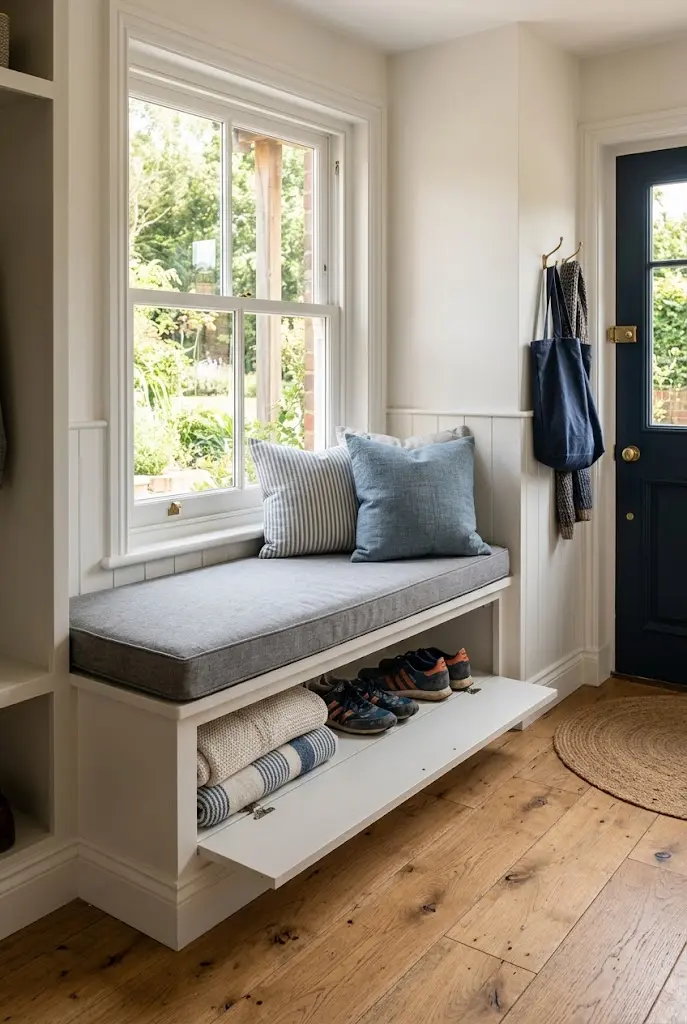
If the entry has a window, a bench beneath it adds seating and a hidden storage chest. A hinged lid lifts to reveal space for off-season shoes, sports gear, or spare blankets.
Add a thick cushion and a couple of throw pillows to make it comfortable enough to sit on for a few minutes. Use soft-close hinges or a lid support so the lid doesn’t slam, especially if children use it. Keep the contents light enough that opening the lid is easy.
Common Mistake: Using the storage as a dumping ground for everything.
Better Approach: Assign it a category, like cold-weather accessories or sports equipment, so contents stay manageable.
21. Store Off-Season Gear in High Baskets
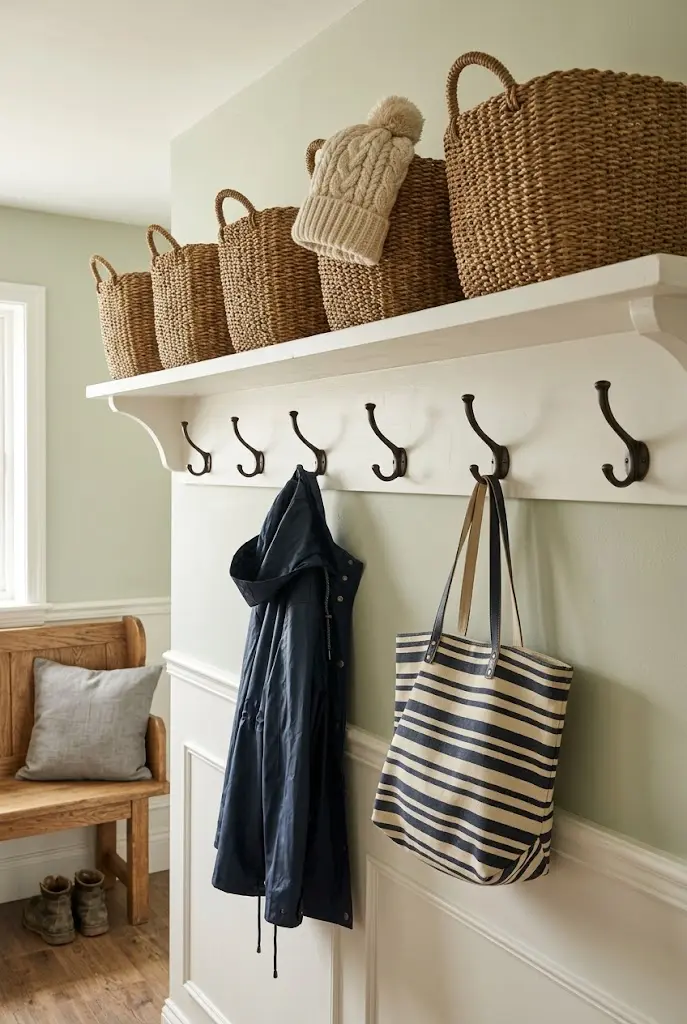
Vertical space above the hooks often goes unused. A high shelf with lidded or woven baskets is a good home for off-season items: winter hats in summer, sun hats in winter, or rarely used umbrellas.
Rotate the contents twice a year, and keep daily items at reach height. Choose baskets with handles so they’re easy to pull down, and make them uniform for a calmer look. This is among the most accessible ideas, since a shelf and a few baskets can be added to nearly any wall.
Quick Tip: Keep a small step stool in a nearby closet so the high shelf doesn’t become an area people avoid.
22. Wallpaper a Small Mudroom for Personality
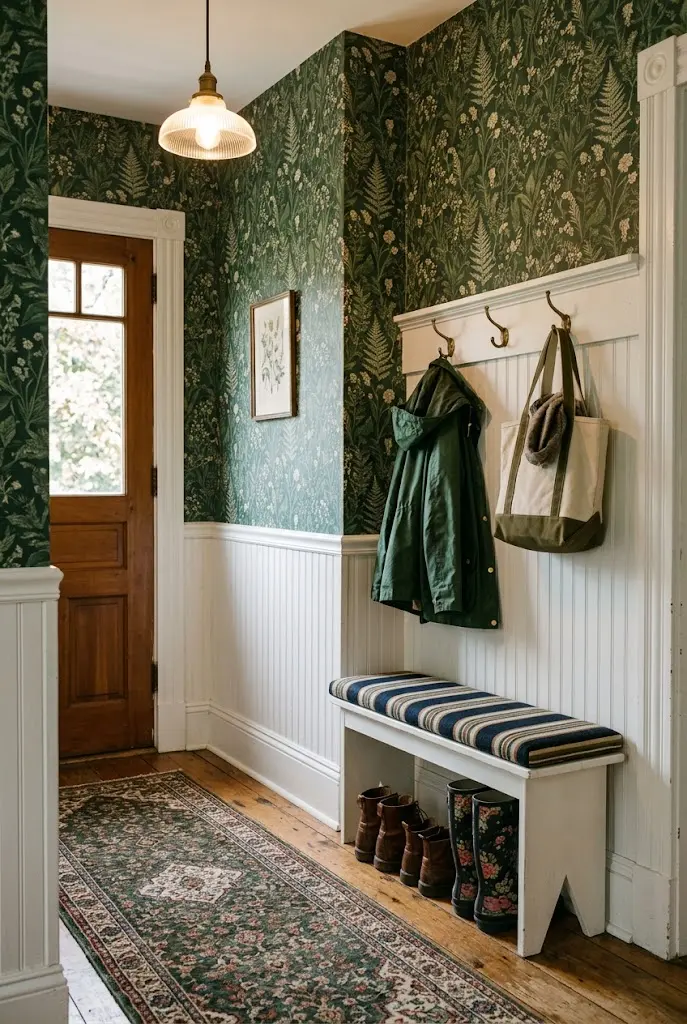
A small mudroom is a low-risk place to try a bold pattern, since you only need a roll or two. A botanical print, a small geometric, or a striped paper can make a utilitarian space feel considered.
Peel-and-stick wallpaper is a renter-friendly route, though adhesion varies, so test a small area first. In a high-traffic mudroom, choose a washable or vinyl-coated paper, and keep the pattern to the upper wall above a wainscot or bench height, where it’s less likely to get scuffed.
| Option | Advantage | Consideration |
|---|---|---|
| Peel-and-stick | Removable, easy to install | Seams and adhesion vary |
| Traditional pasted vinyl | Durable, washable | Harder to remove later |
23. Organize a Sports Gear Wall for Active Families
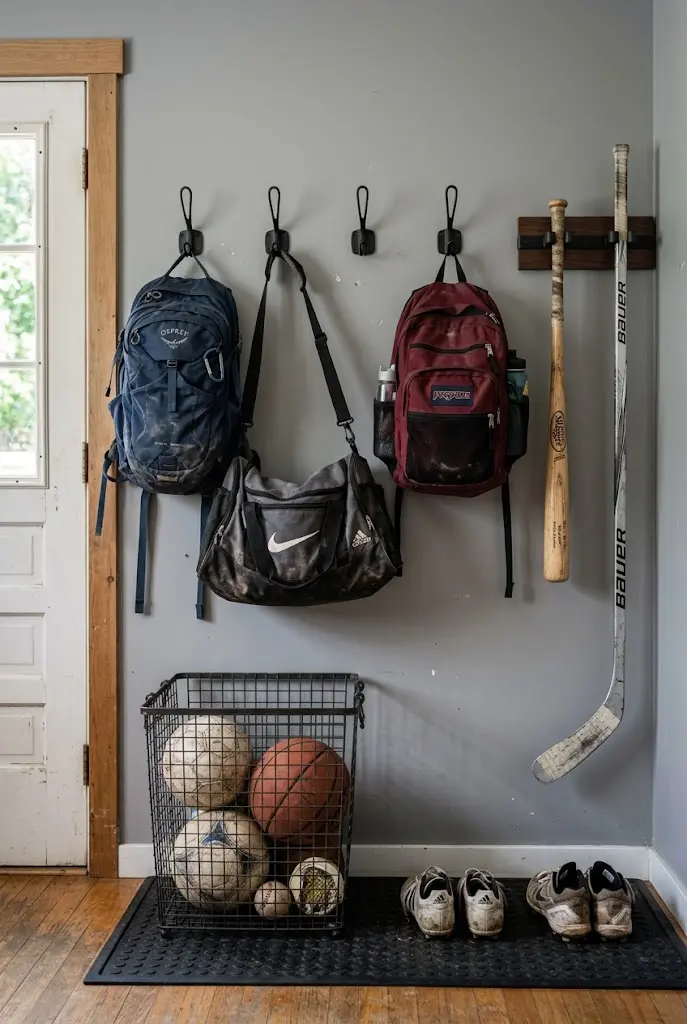
Cleats, helmets, and balls tend to spread across floors. A dedicated sports wall with large hooks, mesh bins, and a rack for sticks or bats keeps equipment accessible and contained.
Mesh or ventilated bins let sweaty gear air out, which reduces odor. Hooks designed for helmets or bags hold bulky items better than standard coat hooks. Give each athlete a labeled bin or a single hook so gear doesn’t migrate.
- Use a ball bin or net to keep rolling items contained
- Install a boot dryer or fan nearby for wet gear
- Keep the floor clear by hanging bags rather than setting them down
24. Use the Space Under the Stairs
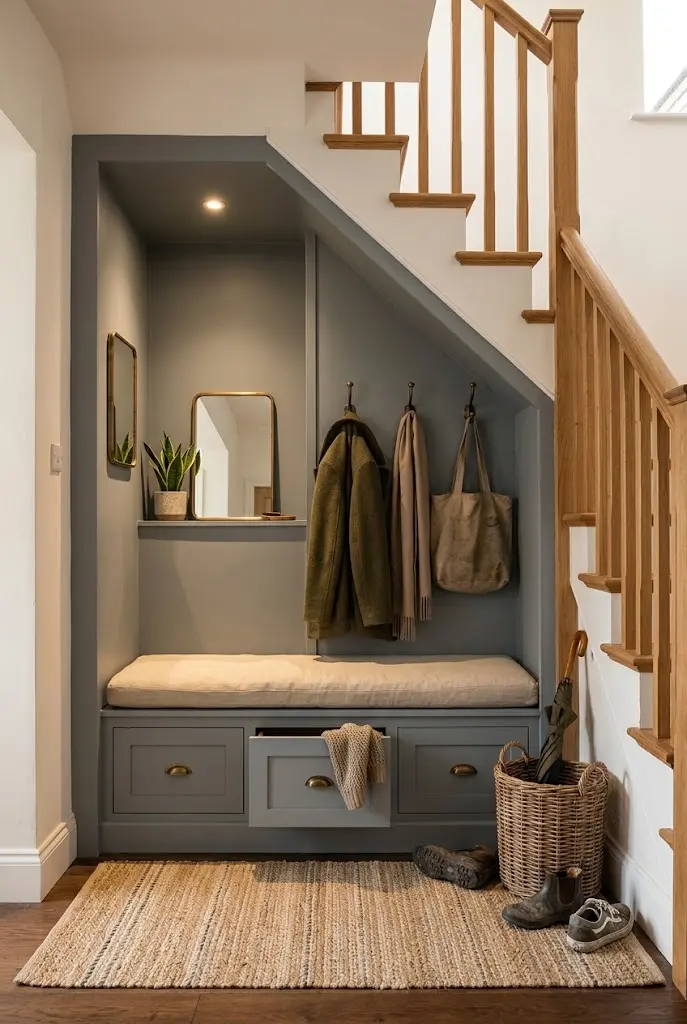
If the entry sits near a staircase, the triangular space beneath often goes to waste. Fit a bench and hooks into the lower, deeper portion, and use the taller end for a coat rack or narrow cabinet.
Custom millwork works best here, because the angle makes ready-made furniture hard to fit. Drawers beneath the bench and shelves along the sloped ceiling can follow the stair line. Add a small light inside so the nook doesn’t feel like a dark cavity.
Editor’s Note: Check headroom before building. A seat tucked too deep under a low slope can be uncomfortable to use.
25. Set Up a Console and Mirror Drop Zone in a Compact Entry
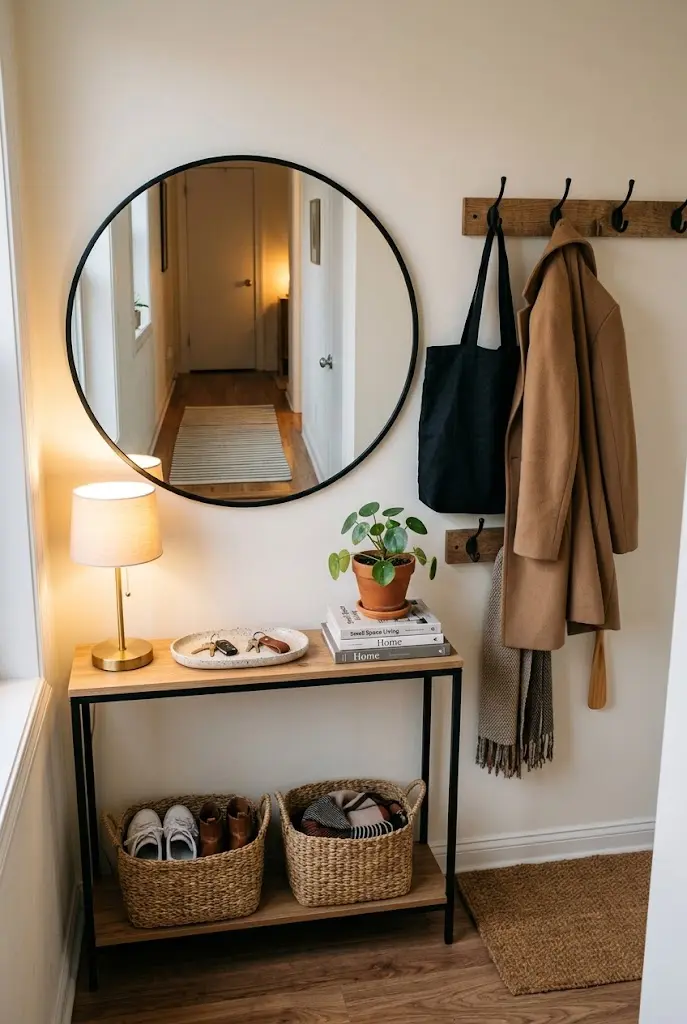
Not every entry has room for a bench. A shallow console table, around 10 to 12 inches deep, with a mirror above and a few hooks to the side, can serve as a small drop zone in an apartment or a tight hallway.
The mirror bounces light and gives a last-look spot before leaving. Put a tray or bowl on the console for keys and wallets, and use baskets below for shoes or bags. Keep the console shallow enough that it doesn’t narrow the walkway.
- Choose a console with a lower shelf for baskets
- Add a hook rail beside the mirror for bags and coats
- Use a small lamp for evening light
26. Invest in Custom Walnut Millwork With Integrated Lighting
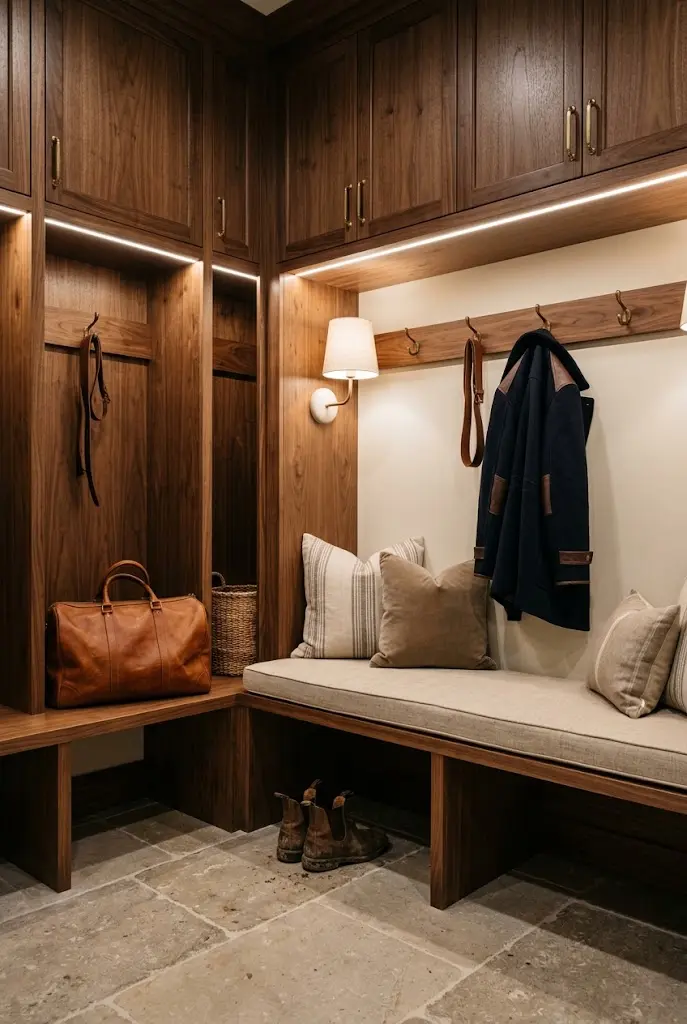
At the premium end, a mudroom can feel like a piece of furniture. Custom walnut or stained oak millwork, with a bench, closed upper cabinets, open cubbies, and integrated LED lighting under the shelves, creates a warm, finished look.
The key is restraint: a few well-proportioned elements in one material, with lighting that highlights the grain and makes the space easy to use at night. Soft-close drawers, hidden charging, and a heated floor are possible upgrades, though they raise cost. Work with a cabinetmaker to match the scale to the room.
Best For: Homeowners planning a full renovation
Investment: Premium
Visual Effect: Warm, crafted, and architecturally integrated
How to Choose Where to Start
You don’t need to do all of this at once. Look at what’s causing the daily friction: shoes on the floor, coats on chairs, lost keys, or no place to sit. Fix that first with the simplest option from the list, whether that’s a hook rail, a tray, or a bin.
Then consider the space itself. A narrow entry points to ideas like the fold-down seat or the console drop zone. A bigger back entry can handle cubbies or lockers. If you plan to renovate anyway, built-ins and better flooring can be worked into the project, and a smaller upgrade, like paint or new hardware, can be done in a weekend.