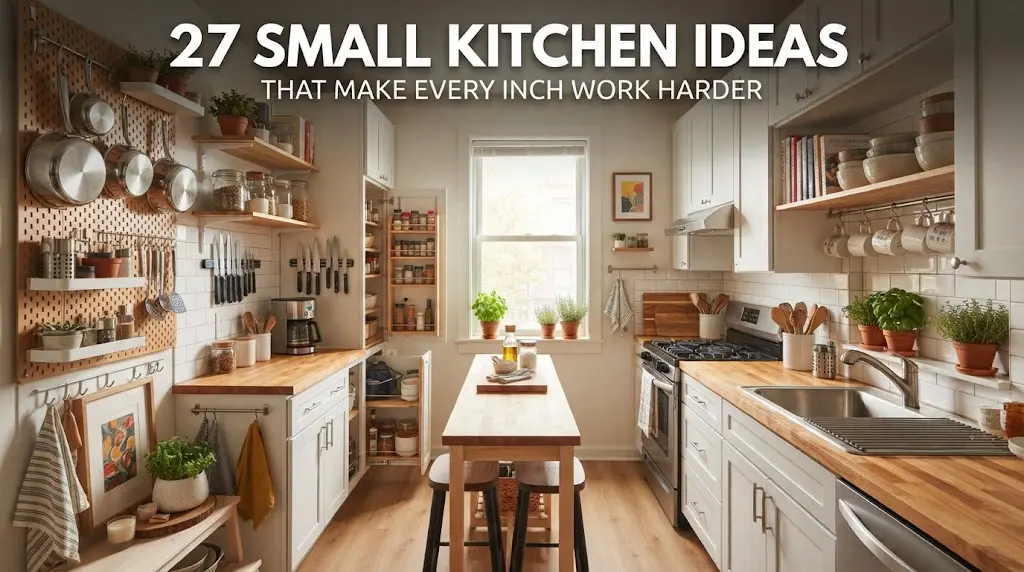
27 Small Kitchen Ideas That Make Every Inch Work Harder
Introduction
A small kitchen rarely fails because of its square footage. It struggles because every surface is doing three jobs, the cabinets are packed to the back, and there’s nowhere to set down a cutting board. The good news is that a few smart decisions about storage, light, and layout can change how the room works day to day.
The 27 small kitchen ideas below cover everything from ten-minute fixes to full renovation moves. Some are renter-friendly, some suit a modest budget, and a few are worth saving for when you’re ready to remodel. Pick two or three that solve your most annoying problems first, then build from there.
1. Take Storage All the Way to the Ceiling
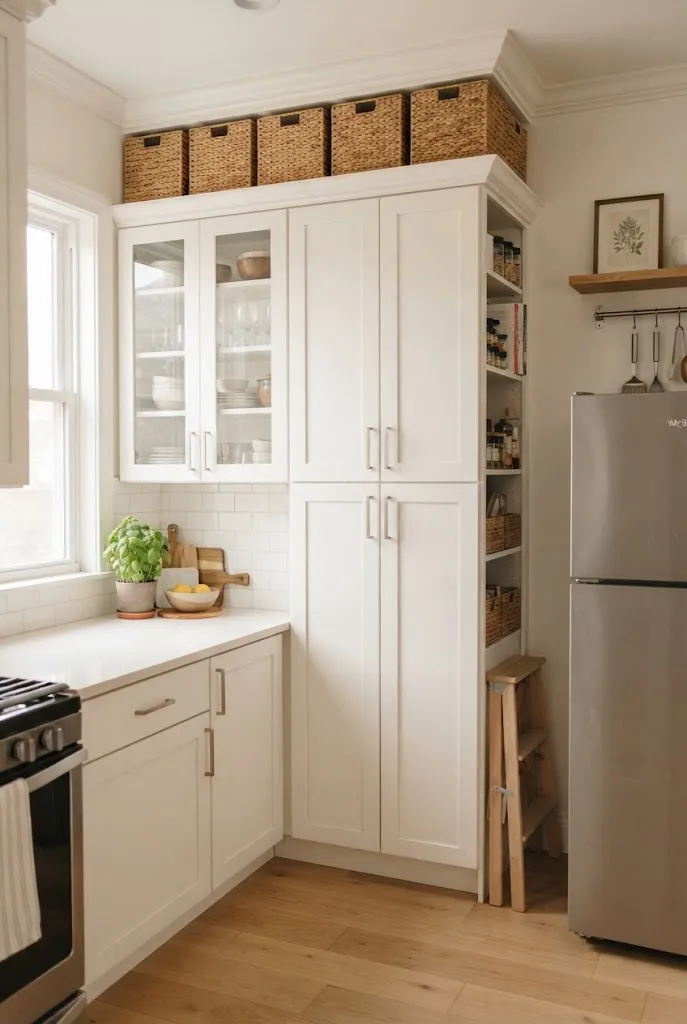
That empty strip above standard wall cabinets is wasted space. Extending cabinets to the ceiling, or adding a second tier of simple boxes on top, gives you room for items you only use a few times a year, like the turkey roaster or the big stockpot. A closed run of cabinetry also looks cleaner than a row of dust-collecting gaps. Keep a small folding step stool tucked beside the fridge so the top shelves stay usable. If full-height cabinets aren’t in the budget, matching baskets or lidded bins across the top still make a tidy difference.
2. Swap Some Upper Cabinets for Open Shelving
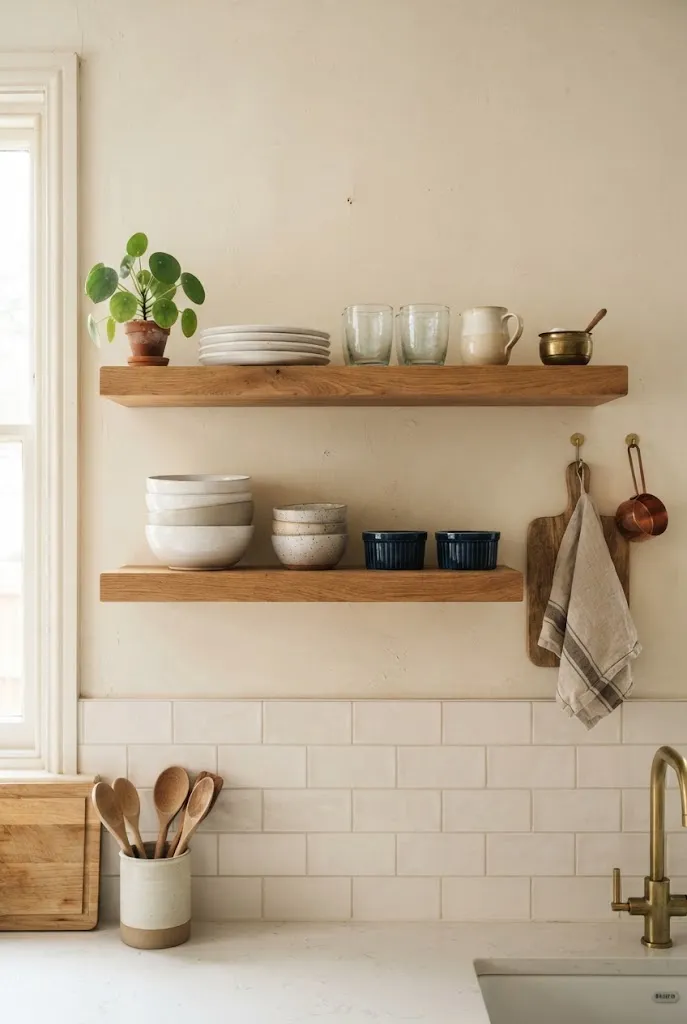
Removing one or two upper cabinets opens the walls and makes the room feel lighter. Sturdy wood or painted shelves work best when they hold everyday dishes, glasses, and a few good bowls. Stick with one or two dish colors so it reads as intentional rather than cluttered. Open shelving does ask for more upkeep, since dust and cooking grease settle on it, so place it away from the stove. Leave the cabinets in place over the range and fridge for the heavier storage.
3. Add a Hanging Rail Along the Backsplash
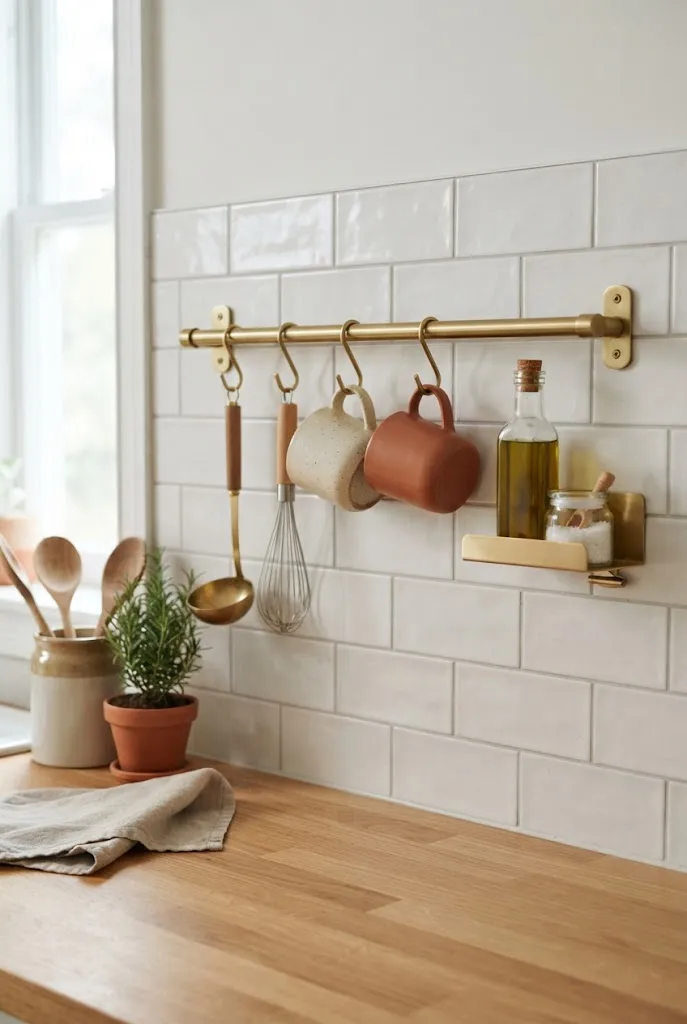
A simple metal rail with S-hooks turns dead wall space into a working zone. Hang ladles, whisks, mugs, and small pots within arm’s reach and free up an entire drawer. Adding a small shelf or a clip-on basket to the same rail holds oils, salt, and everyday seasonings. Most rails install with just a couple of screws, and many can be mounted with strong adhesive strips if you rent. Choose a finish that matches your faucet or hardware for a more pulled-together look.
4. Paint With a Light, Warm Palette
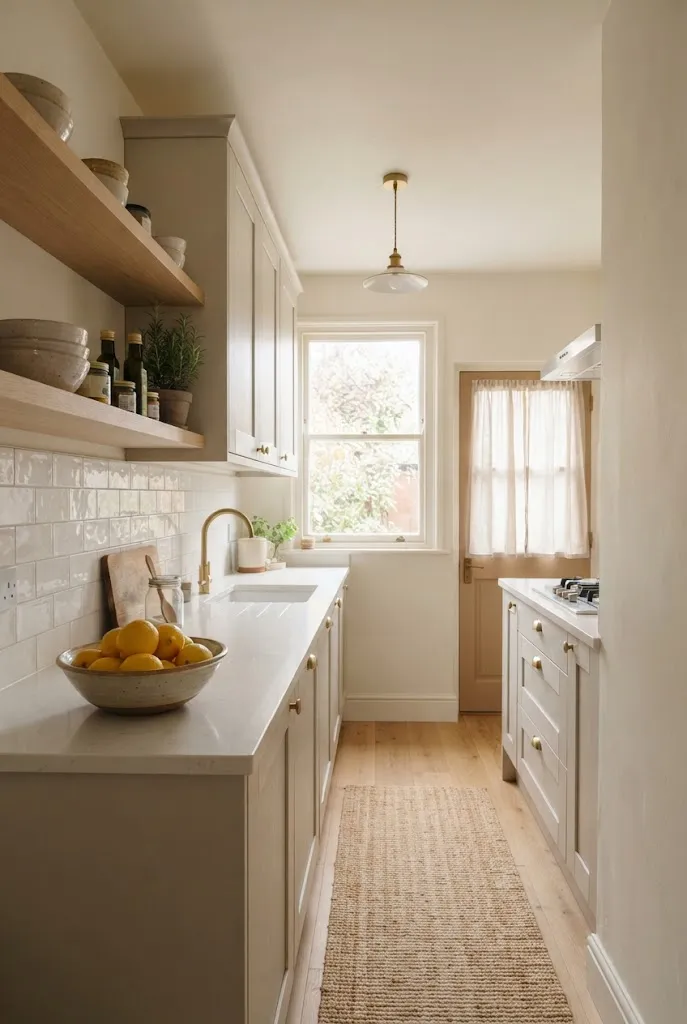
Pale, warm colors bounce light around and make walls seem to recede. Soft whites with a touch of cream, pale greige, and muted sage all work well in kitchens with limited natural light. Cool stark white can feel clinical in a small room, so test samples on the wall and check them morning and evening. Use a washable, moisture-resistant finish, since kitchens take splashes and steam. Painting the ceiling the same color as the walls can also blur the room’s edges and make the space feel taller.
5. Use a Peel-and-Stick Backsplash
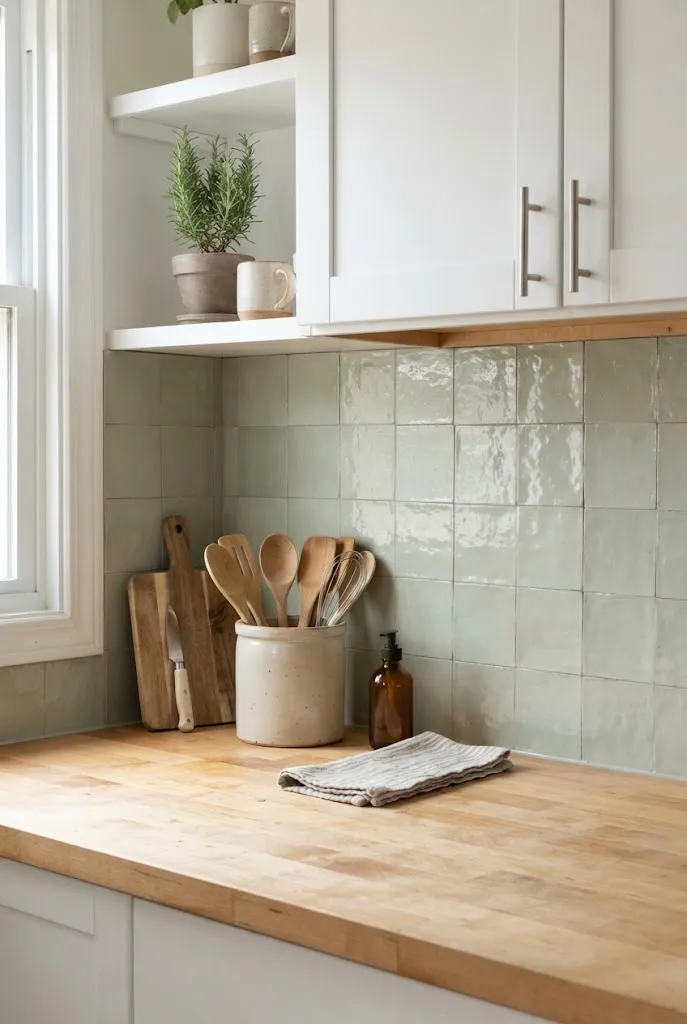
Few upgrades give a renter more visual impact for less money. Modern peel-and-stick tile comes in subway, zellige-style, and patterned versions that look surprisingly convincing from a few feet away. Clean the wall thoroughly first, and keep the tiles away from the direct heat zone behind the stove. A backsplash that runs all the way to the bottom of the upper cabinets looks more finished than one that stops short. Save any leftover tiles in case of a repair.
6. Roll In a Slim Kitchen Cart
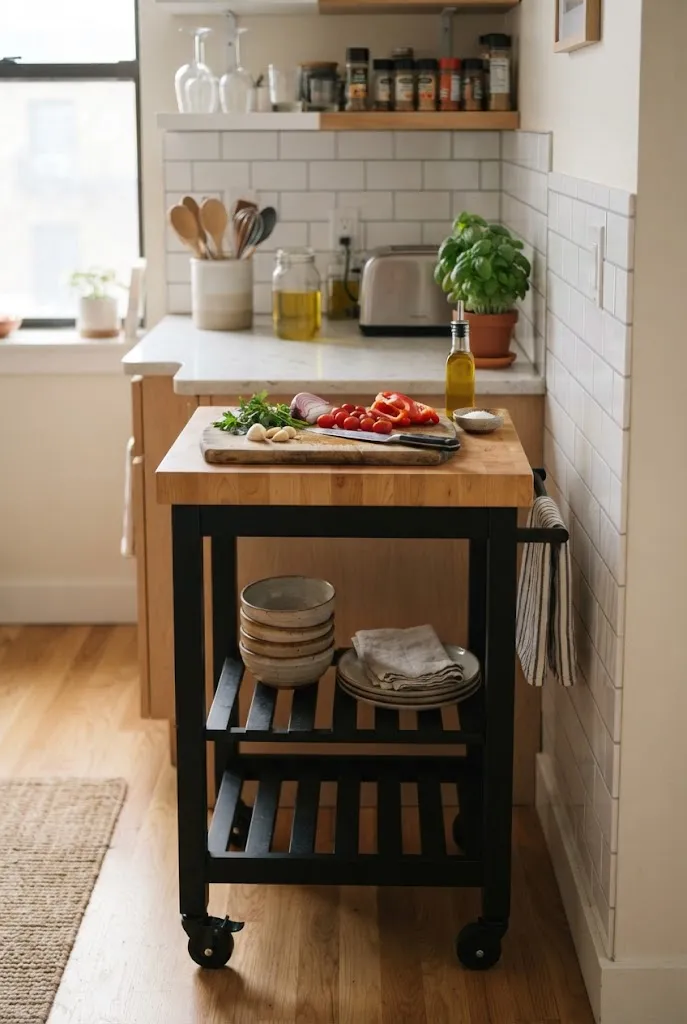
A narrow cart on locking wheels gives you extra prep surface when you need it and disappears when you don’t. Look for one with a butcher-block or stainless top and at least one shelf underneath for bowls or small appliances. Measure the gap beside the fridge or at the end of a counter, since many carts are slimmer than a standard cabinet. Park it near the stove during cooking, then slide it into a corner afterward. A towel bar on the side adds one more small storage spot.
7. Create a Workstation Over the Sink
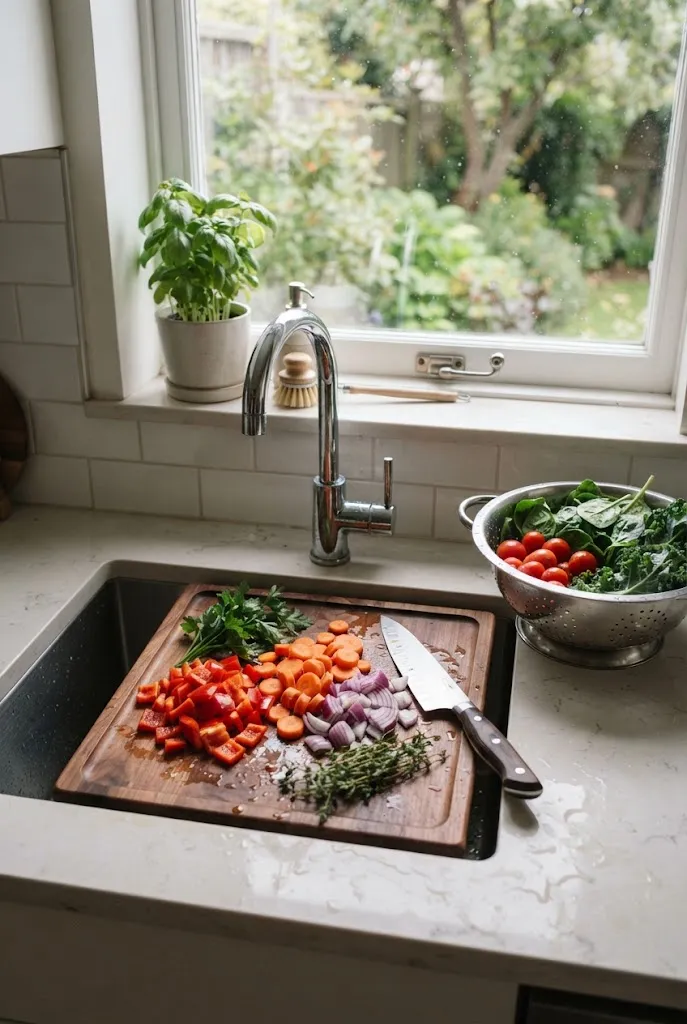
The sink area is often the largest uninterrupted spot in a small kitchen, and you can use it twice. A fitted cutting board or rolling rack that sits across the basin gives you extra prep space while you cook. Some versions include a built-in colander or a slot for scraps. Between meals, remove it to keep the sink functional. This is an especially good fit for apartments with only a single narrow run of counter.
8. Slide In a Narrow Pull-Out Pantry
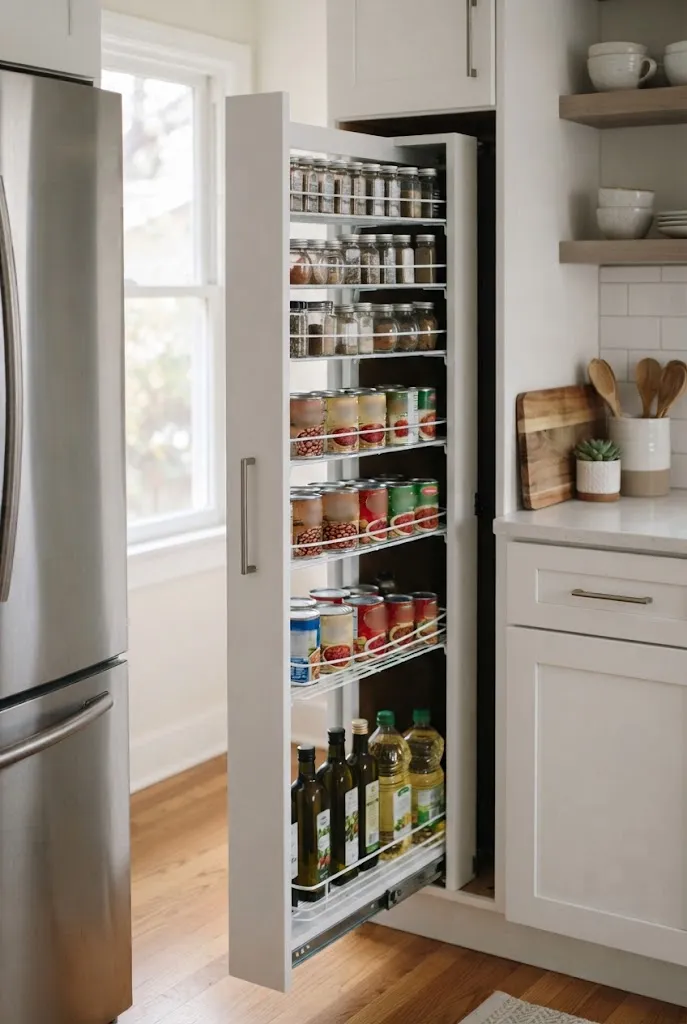
A slim pull-out unit, sometimes only six inches wide, can hold a surprising amount of cans, spices, and bottles. It fits into the odd gap beside the fridge or between cabinets that would otherwise stay empty. Because everything slides toward you, nothing gets lost in the back like it does on a deep shelf. Freestanding versions with wheels work for renters, while built-in slides suit a longer-term home. Keep the heaviest items low so the unit stays stable.
9. Mount a Magnetic Strip for Knives and Metal Tools
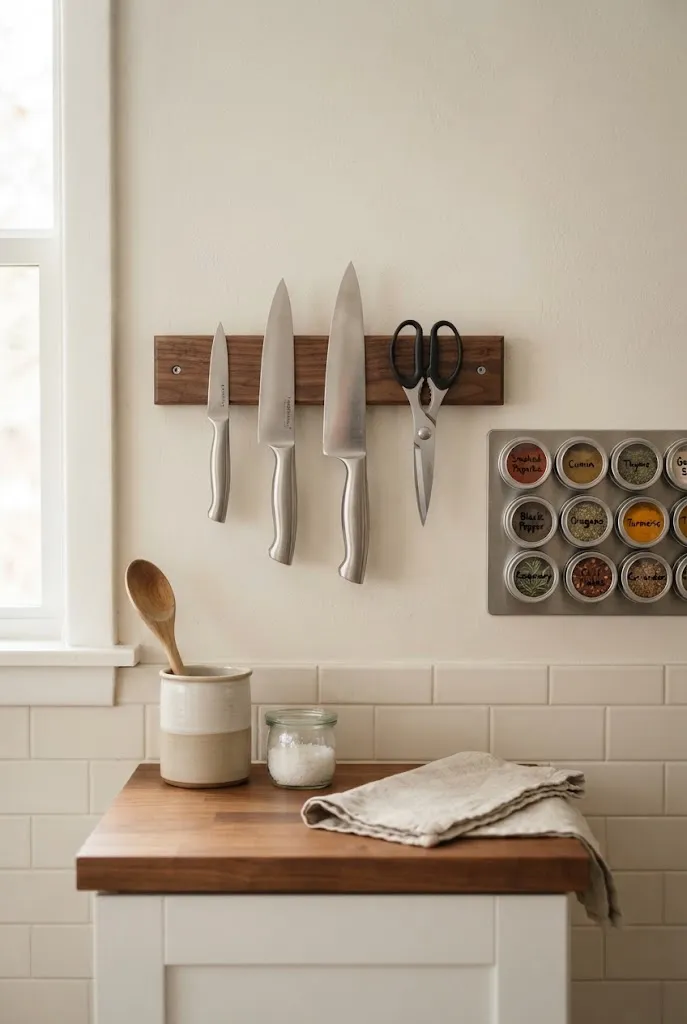
A wall-mounted magnetic strip clears the knife block off your counter and keeps blades visible and easy to reach. Place it where it’s out of reach of children and away from the stove’s steam. The same idea works for small metal spice tins attached to a magnetic board, which turns a blank wall section into an organized display. Mounting height matters, so choose a spot that doesn’t force you to reach awkwardly across a hot burner. A short strip is often enough.
10. Install Under-Cabinet Lighting
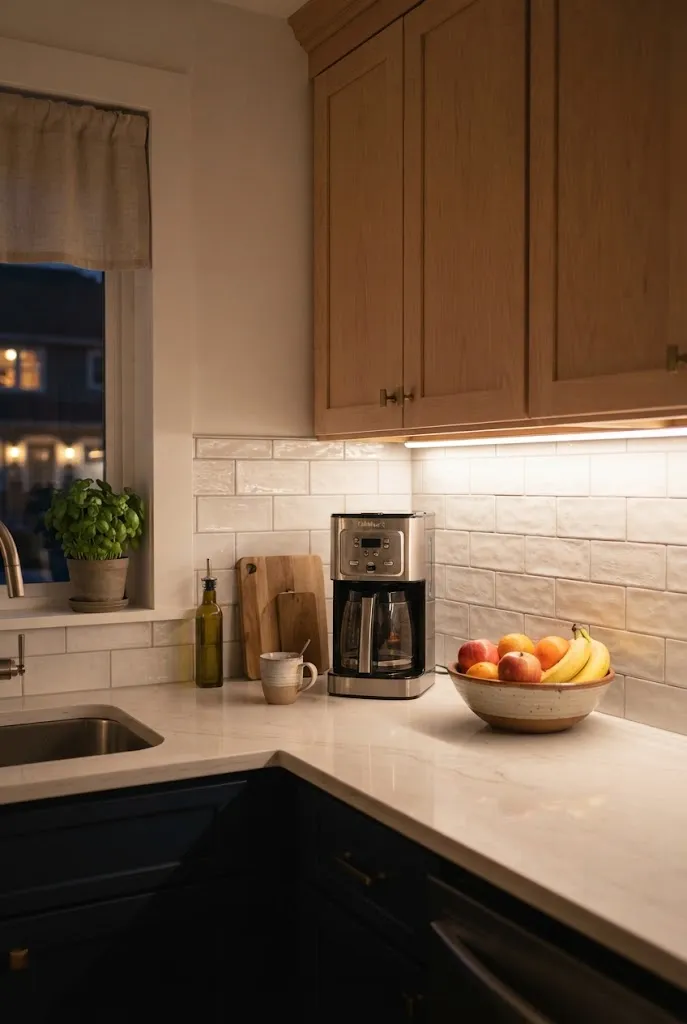
A small kitchen can feel darker than it should because overhead fixtures cast shadows from your own body onto the counter. LED strips or puck lights tucked under the upper cabinets fix that and add warmth in the evening. Plug-in and rechargeable versions are simple for renters, while hardwired options look cleanest long term. Warm white bulbs usually flatter food and wood tones better than cool ones. Add a dimmer or a simple switch for easy control.
11. Fold Down a Wall-Mounted Table
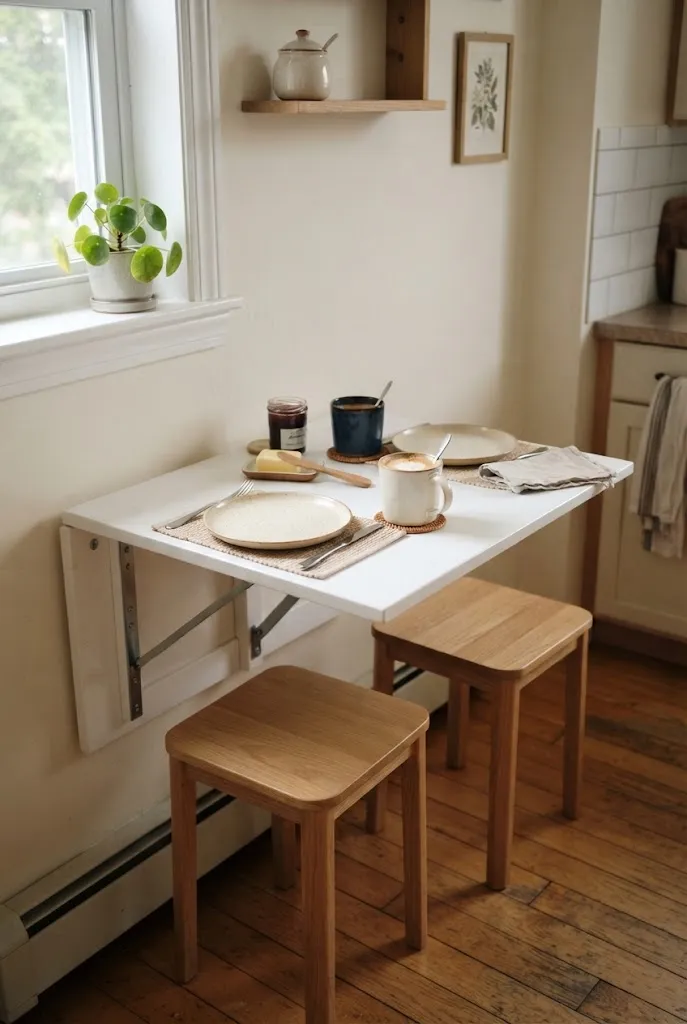
When a regular dining table won’t fit, a drop-leaf or wall-mounted fold-down table gives you a place to eat, work, or roll out dough. Open it for meals, then fold it flat against the wall to reclaim the floor. Pair it with two slim stools that slide underneath or hang on hooks. Check the wall for studs before mounting, since the table needs to support weight. A rounded corner is friendlier in tight walking paths.
12. Choose Glass-Front Cabinet Doors
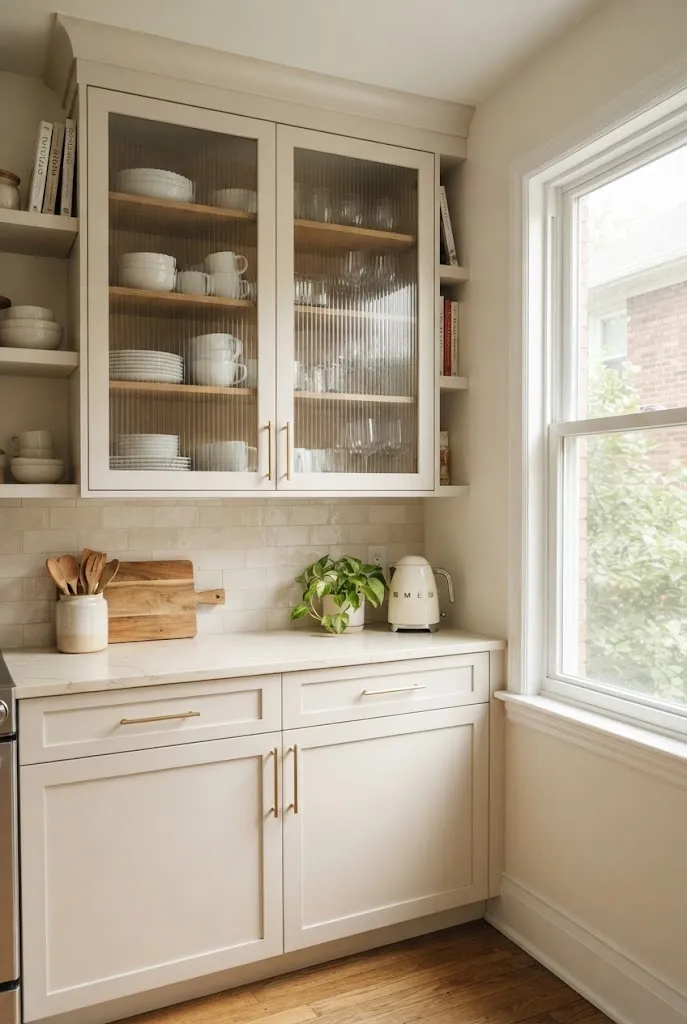
Swapping a few solid cabinet doors for glass lets the eye travel deeper into the room and makes the wall feel less heavy. Reeded or frosted glass hides small messes while still softening the look, which suits people who don’t want to display everything. Keep the inside neat and limit contents to coordinated glassware or white dishes. One or two glass doors usually looks better than a whole wall of them. Interior shelf lighting makes the effect even stronger at night.
13. Try Two-Tone Cabinets
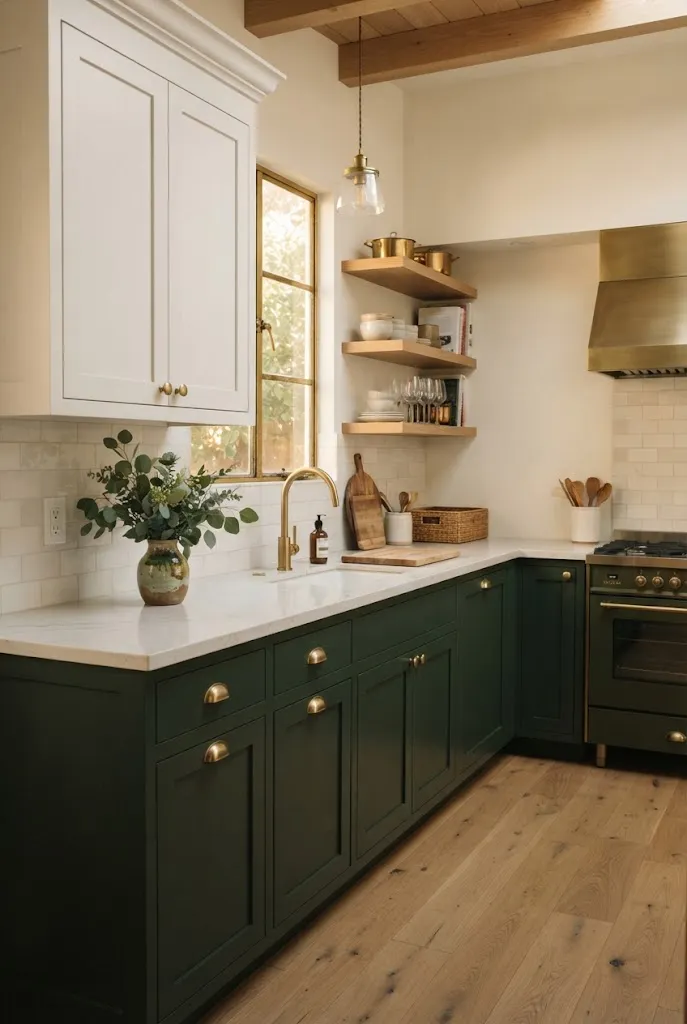
Darker lower cabinets with lighter uppers add visual weight at floor level and keep the top of the room airy. Deep green, navy, or charcoal below with soft white above is a reliable combination that feels current without being fussy. If a full repaint isn’t realistic, painting only the base cabinets is a manageable weekend project. Use a cabinet-grade primer and a durable enamel so the finish holds up to daily use. Repeat the lower color in a small accessory so the scheme feels connected.
14. Use the Backs of Cabinet Doors
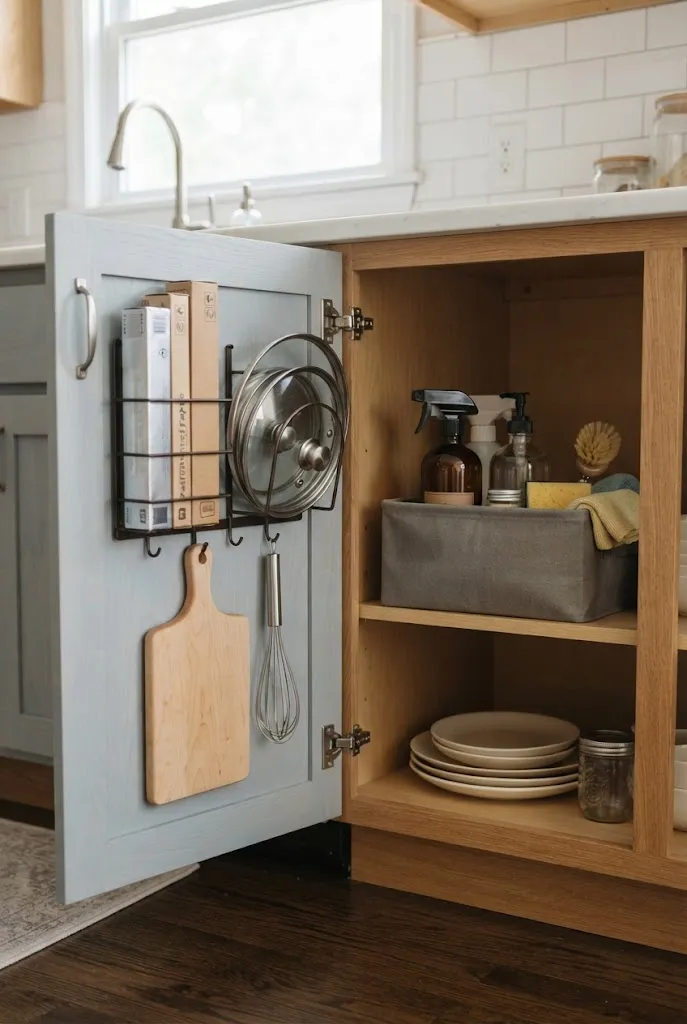
The inside face of a cabinet door is free real estate. Slim racks, adhesive hooks, and over-the-door organizers hold cutting boards, pot lids, foil boxes, and cleaning supplies. This keeps drawers open for other things and puts frequently used items right where you reach for them. Check clearance before installing so doors still close fully over shelves and dishes. A few labeled bins inside the cabinet help keep the rest of the shelf equally tidy.
15. Solve the Corner Cabinet Problem
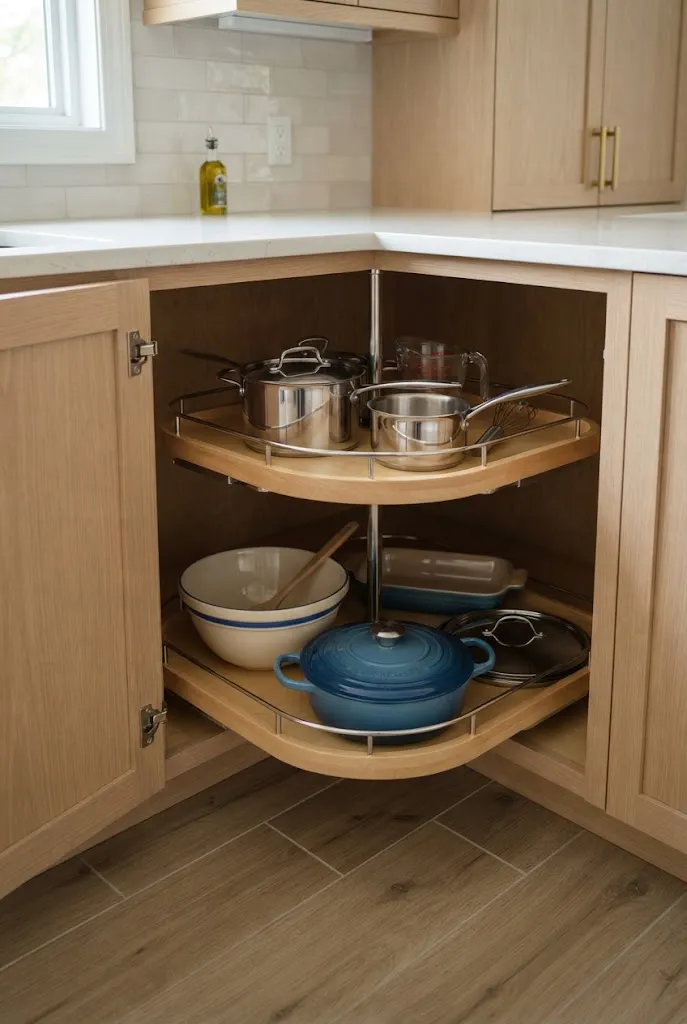
Corner cabinets swallow things, but the right hardware gets that space working. A lazy Susan spins items into reach, while a blind-corner pull-out brings the deepest shelves forward. For rentals, a stackable turntable or a set of simple bins with handles can do much of the same job. Store the heaviest pots near the front and lighter items toward the center. If the corner is a real struggle, it may be better used for less frequent items.
16. Right-Size Your Appliances
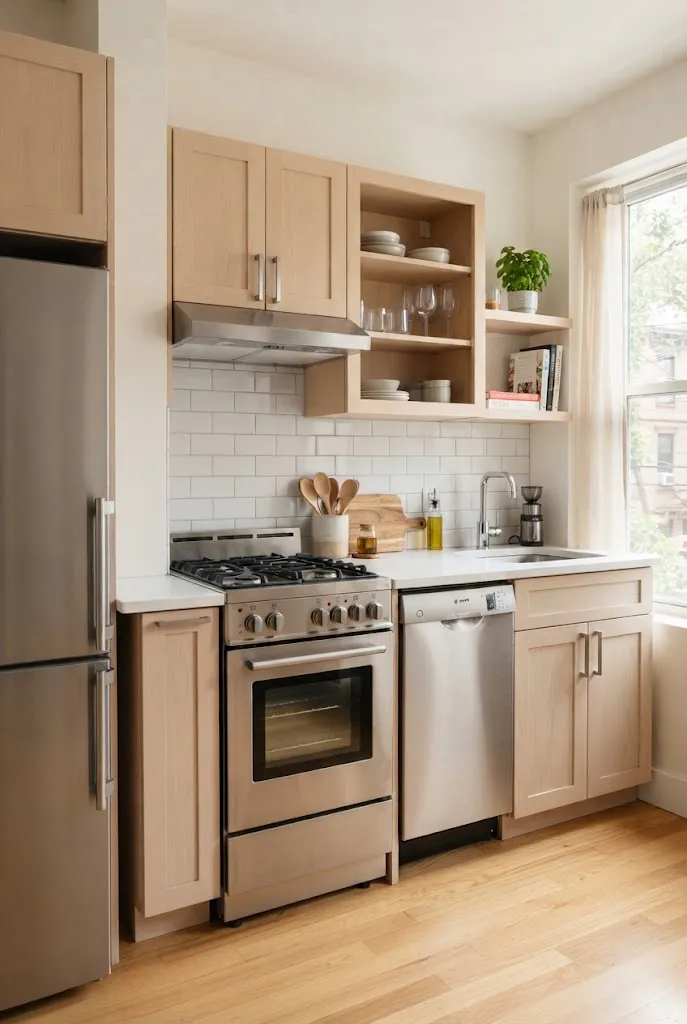
A smaller refrigerator, slimmer dishwasher, or apartment-size range can free up a surprising amount of floor and counter room. Many compact models come with the same features as full-size versions. Measure carefully for height, width, depth, and door swing before you shop, and remember to leave airflow room around the fridge. If replacing is out of the question, consider moving seldom-used appliances to a closet and keeping only the ones you reach for weekly on the counter.
17. Update Cabinet Hardware
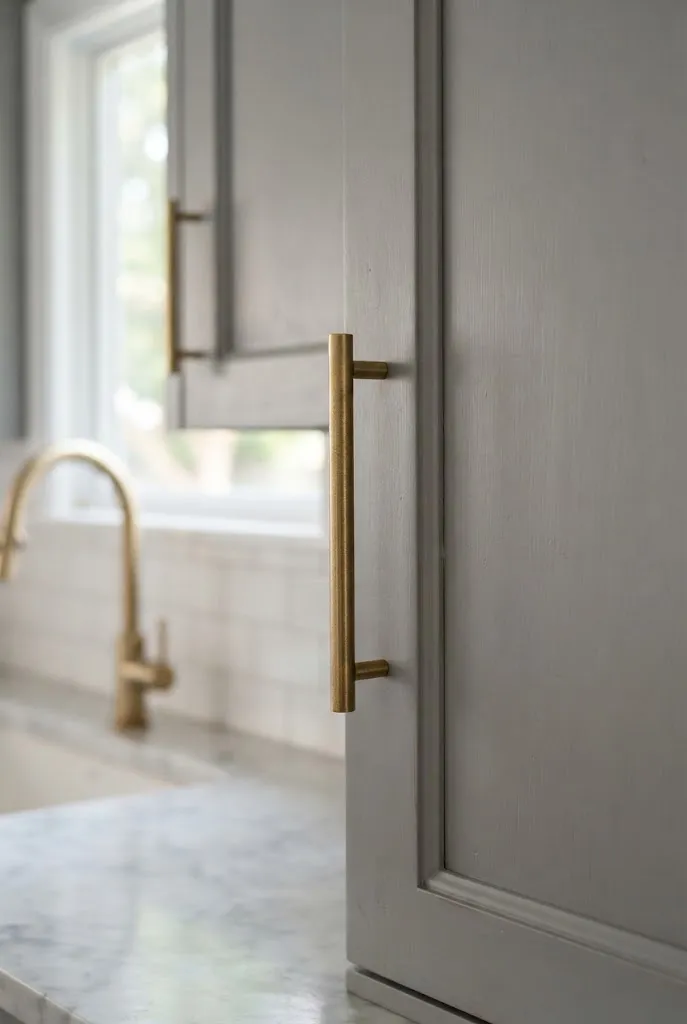
New pulls and knobs are one of the fastest ways to refresh a small kitchen without replacing a single door. Slim bar pulls look streamlined, while simple round knobs suit a softer, more traditional space. Measure the existing hole spacing so you can swap hardware without drilling new holes. Choose one finish, such as brushed brass or matte black, and repeat it in the faucet or lighting for a coordinated look. Keep a spare screw or two in a labeled bag.
18. Add an Over-the-Sink Drying Setup
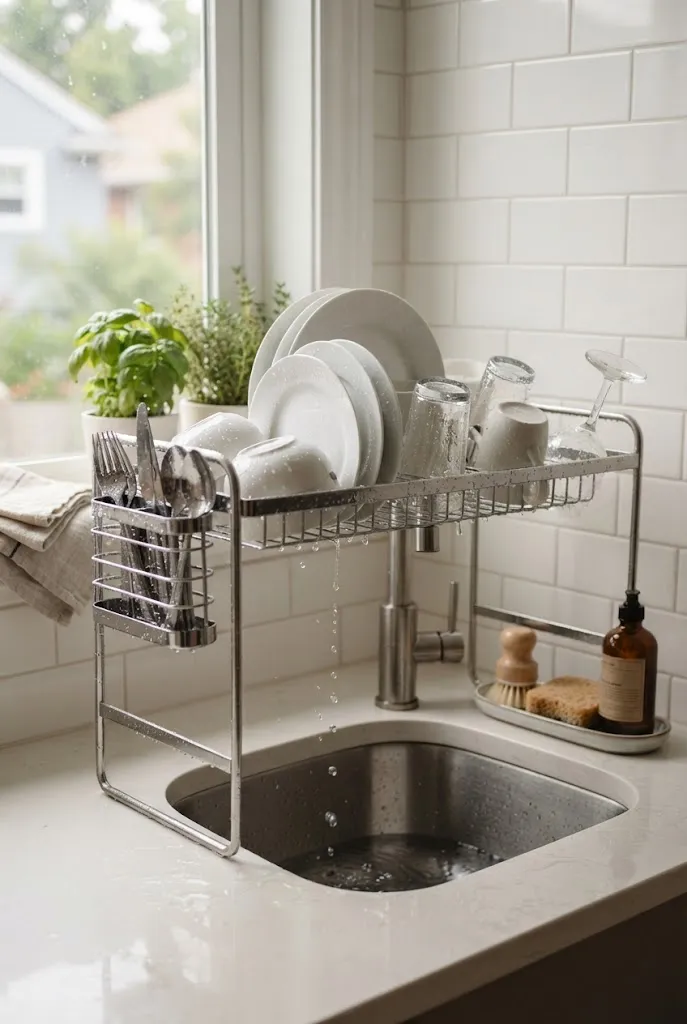
A drying rack that stretches over the sink or a fold-away rack on the wall removes bulky dishes from the counter. Water drips straight into the basin, so you’re not wiping up puddles. Pair it with a slim tray for the sponge and brush. Pick materials like stainless steel or coated metal that resist rust. When you’re finished, fold or lift it away, and the counter looks open again.
19. Build a Slim Peninsula or Breakfast Bar
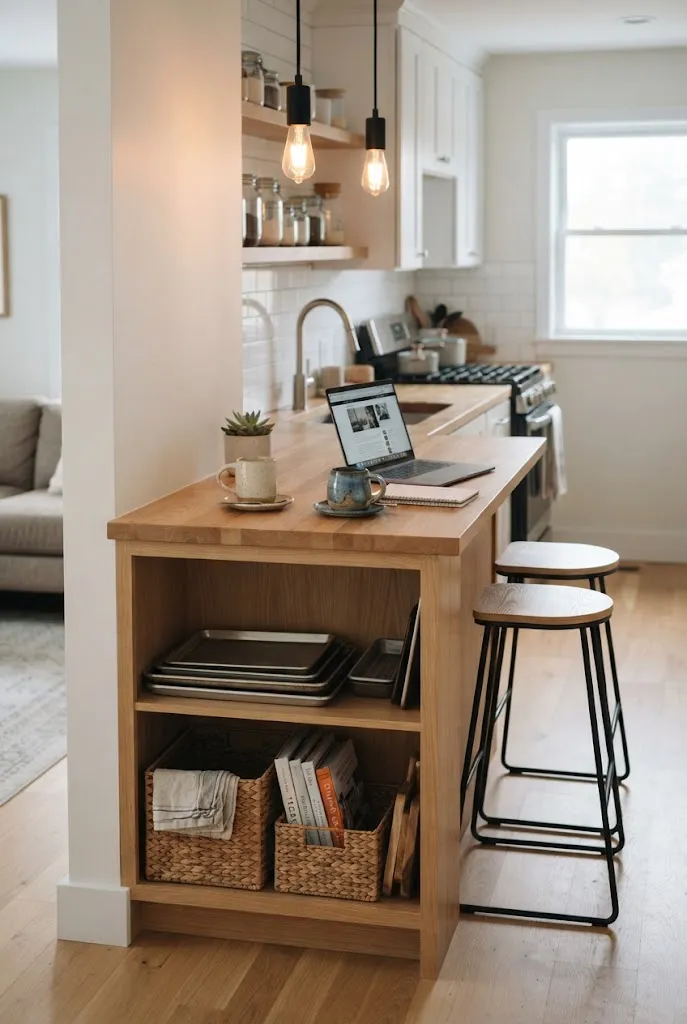
If the layout allows, a narrow peninsula adds prep space, seating, and a little separation from the next room all at once. Even a counter just 12 to 15 inches deep can handle coffee, laptops, and quick meals. Add open shelves or a closed base underneath for baking sheets and small appliances. Make sure you leave enough walkway beside it so traffic doesn’t get blocked. Pendant lights over the top can define the area without taking up extra space.
20. Use the Toe-Kick Space
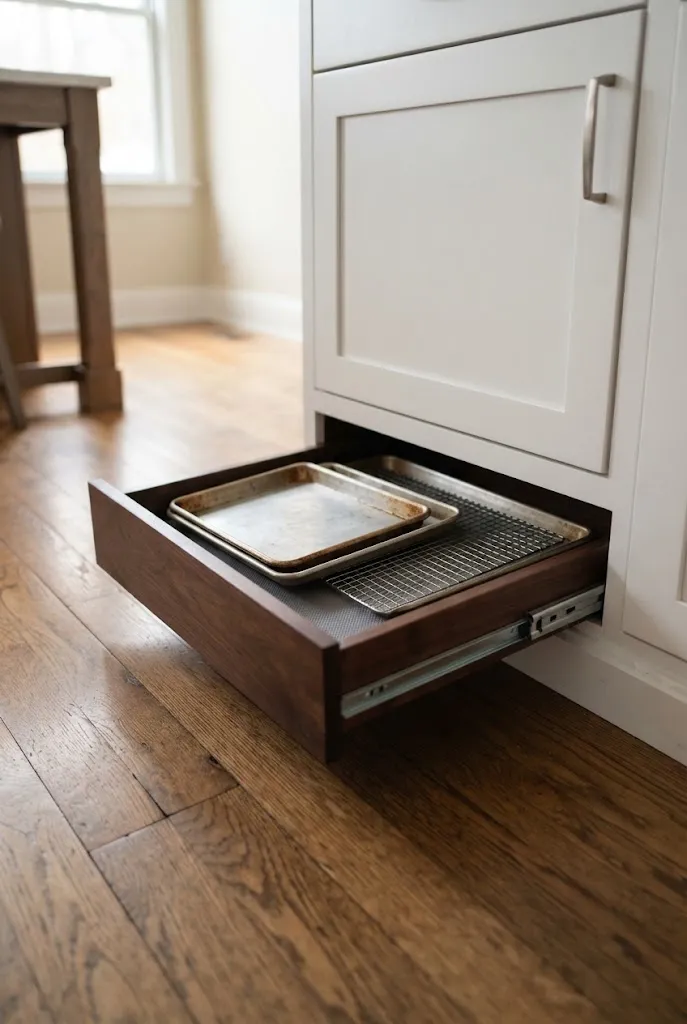
The strip of space at the bottom of cabinets can hide a shallow drawer for baking sheets, trays, or a pet food bowl. It’s a clever way to use an area that’s normally empty. A professional installer can add toe-kick drawers to new cabinets, and some ready-made inserts work with existing bases. Because the drawers are slim, store flat items only. Even a single one can make the difference between a clean cabinet and a pile of stacked trays.
21. Hang a Pot Rack
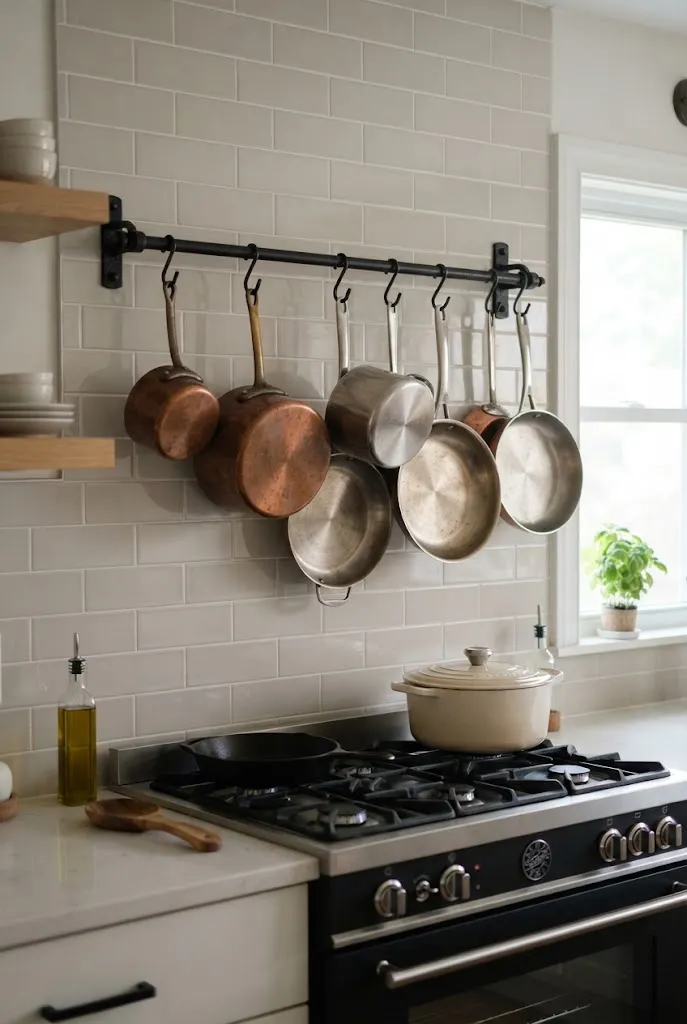
If your cabinets are overflowing with cookware, hanging it can solve the problem and add personality. A wall-mounted rail or a ceiling rack keeps pans visible and within reach. Choose matching cookware or a limited metal palette so the display looks deliberate. Make sure the mounting hardware is rated for the weight and anchored into studs or ceiling joists. Skip it in very low-ceiling kitchens where heads and hanging pans might collide.
22. Lay Down a Runner in a Galley Kitchen
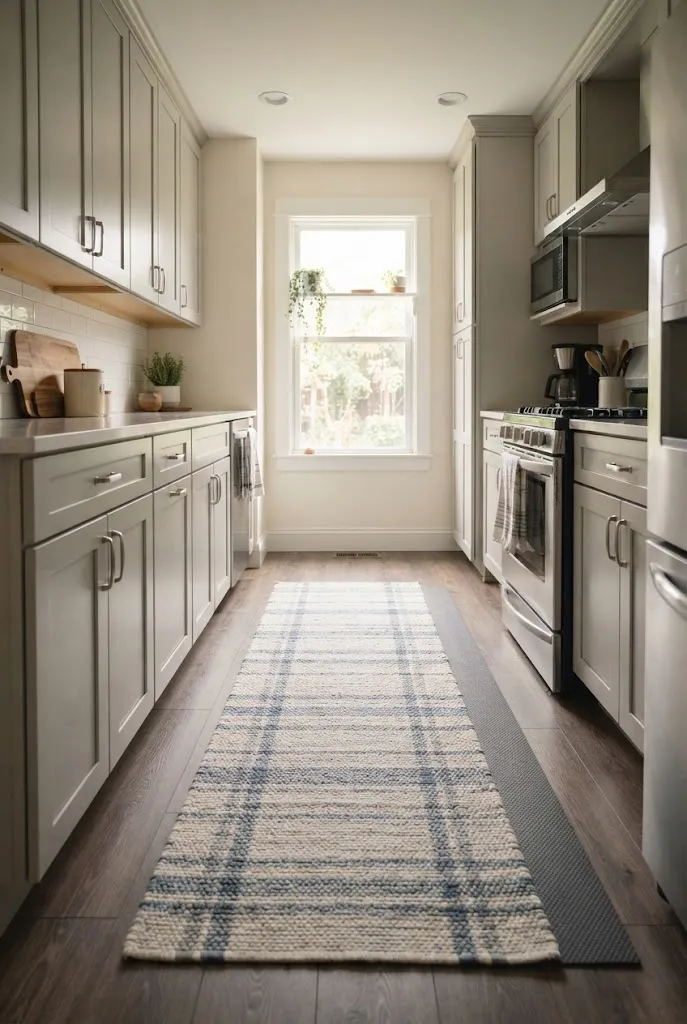
A long, narrow runner emphasizes the length of a galley kitchen and adds warmth and comfort underfoot. Pick a washable, low-profile style with a non-slip backing so it lies flat and stays put. Stripes or a soft pattern in a muted palette hide spills better than solid light colors. Make sure it doesn’t catch under doors or drawers. A runner is also one of the easiest ways to bring color into a room that has little wall space.
23. Bring in Greenery at the Window
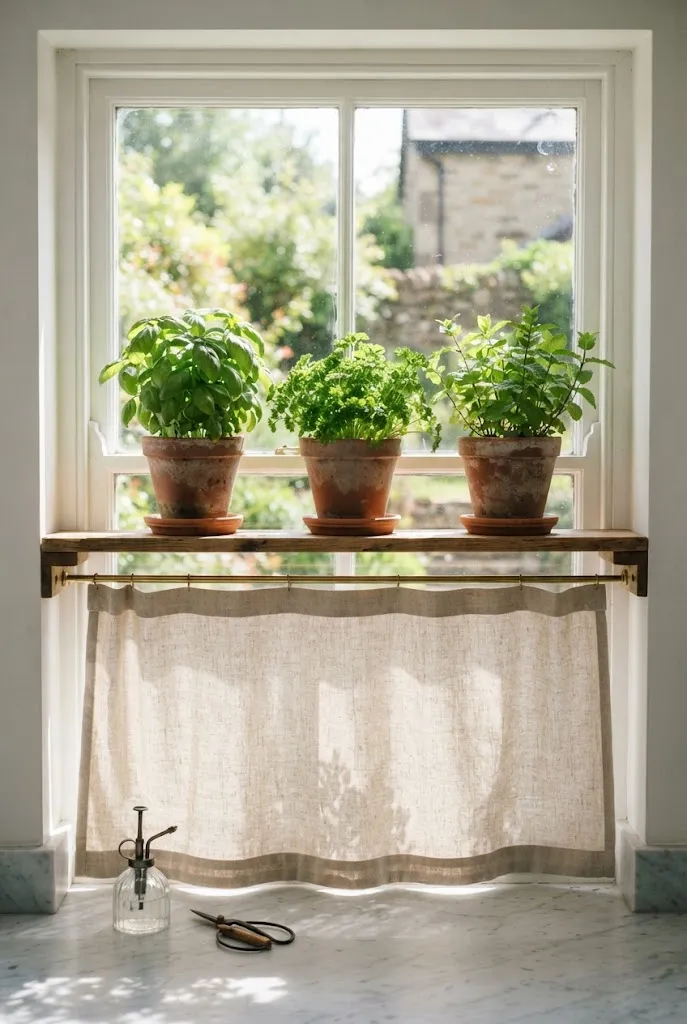
A narrow shelf across the kitchen window holds herbs without using precious counter space. Basil, parsley, and mint do well in bright light and add freshness for cooking. Use small matching pots with saucers to protect the sill. Even a single plant adds softness to hard surfaces, and a simple café curtain on the lower half of the window can add privacy while still letting light in. If sunlight is limited, a small grow light works too.
24. Add a Banquette With Hidden Storage
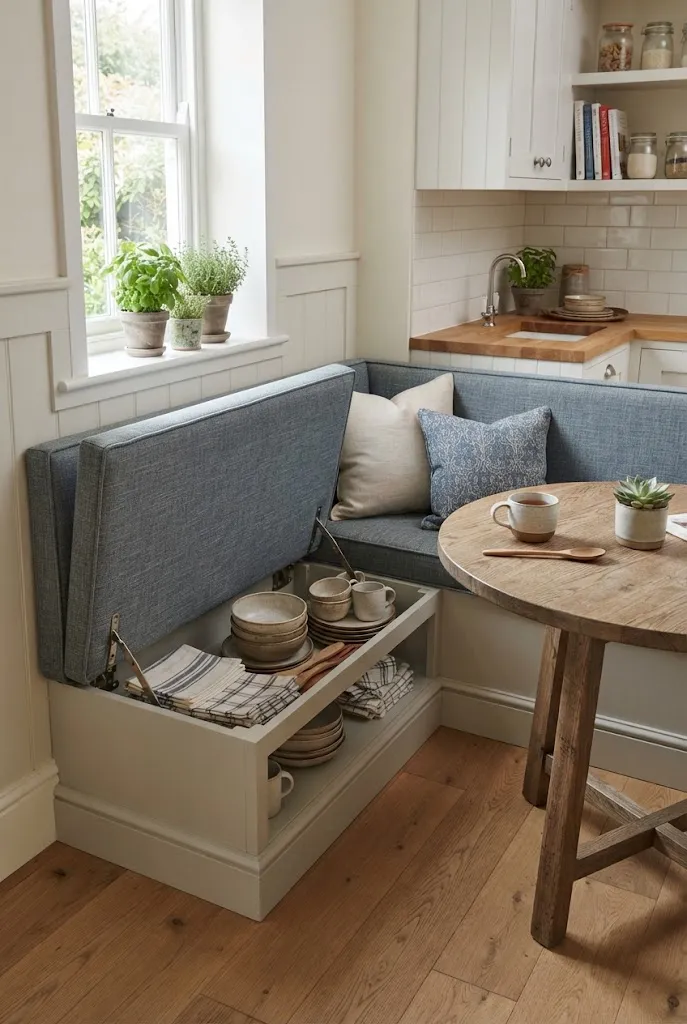
A built-in bench along one wall uses less space than separate chairs and gives you storage underneath for linens, seasonal dishes, and rarely used appliances. Pair it with a small round or oval table, which is easier to move around in tight quarters. Add cushions in a wipeable fabric for comfort. Pick a seat height and depth that are comfortable for longer meals. If a custom build isn’t practical, a storage bench from a furniture store can give a similar effect.
25. Organize Around Work Zones
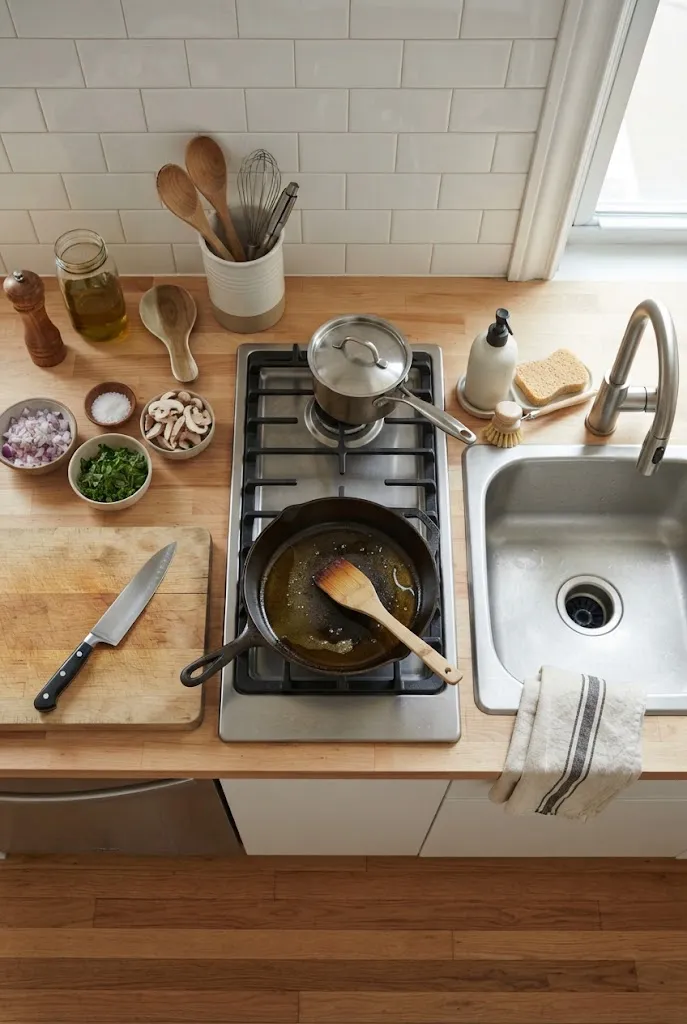
A small kitchen works best when each task has a clear home. Think of three areas: prep, cooking, and cleanup. Keep knives, boards, and bowls near your main prep surface, pots and oils near the stove, and sponges and soap near the sink. Moving items to the zone where you use them cuts down on steps and frustration. It’s a free change you can make in an afternoon, and it often reveals which things you don’t actually need.
26. Clear the Counters and Hide the Small Appliances
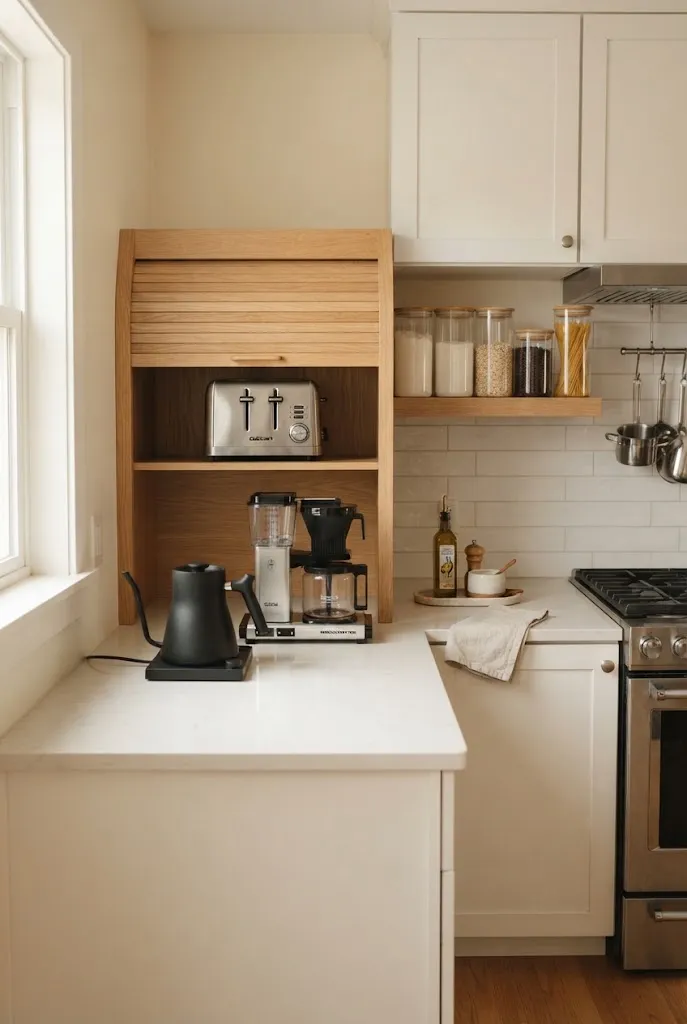
Cluttered counters make a small room feel smaller. Choose a few daily essentials, like the kettle or coffee maker, and store the rest in cabinets or an appliance garage with a roll-up door. Decant dry goods into matching airtight containers so pantry shelves look tidy and are easier to scan. A tray corralling oils and salt keeps the stove area neat. Aim for at least one clear stretch of counter at all times.
27. Choose One Statement Light
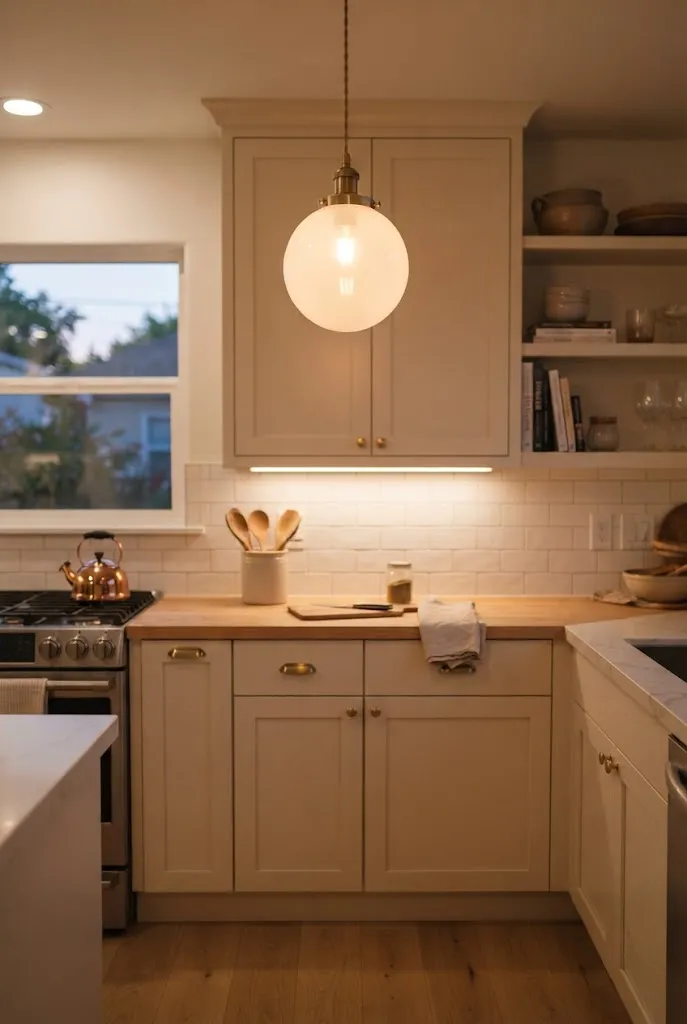
When the room has limited space for decor, lighting can be your main design moment. A single pendant or semi-flush fixture in an interesting shape, like an opal glass globe or woven shade, adds character without taking up any floor or counter area. Scale it to the room so it doesn’t dominate, and hang it high enough to clear heads. Pair it with softer task lighting for a layered effect. The right fixture can make a compact kitchen feel considered and finished.
Where to Start
You don’t need to do all 27. Start with the problem that bothers you most. If you’re constantly short on counter space, look at the workstation, cart, and drying-rack ideas. If the room feels dark, try paint and lighting first. If storage is the main issue, vertical cabinets, door-back organizers, and a pull-out pantry make the biggest difference. Small changes build on each other, and a kitchen that works better usually looks better too.