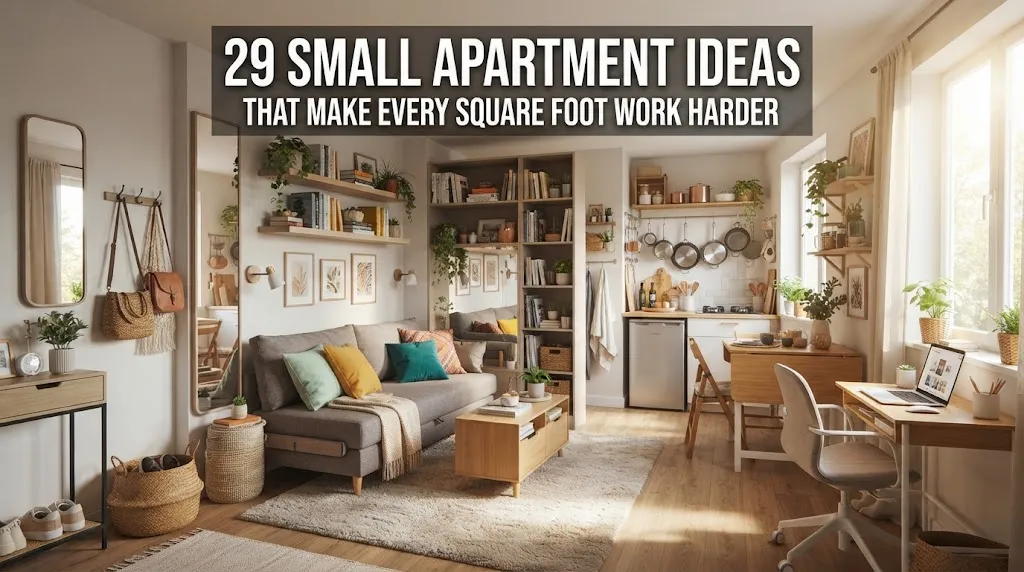
29 Small Apartment Ideas That Make Every Square Foot Work Harder
Introduction
A small apartment rarely has a square footage problem on its own. The trouble is usually that every surface is doing only one job: the bed just sleeps, the wall just holds paint, the corner just collects things. The best small apartment ideas change that. A bed lifts to reveal drawers, a desk folds flat against the wall, and a mirror borrows light from a window you already have.
The ideas below range from five-minute rental fixes to custom built-ins, so you can start where your budget and lease allow. Each one is meant to give you something specific to try, whether you live in a studio, a one-bedroom, or a compact city condo.
1. Lean a Full-Length Mirror Across From the Window
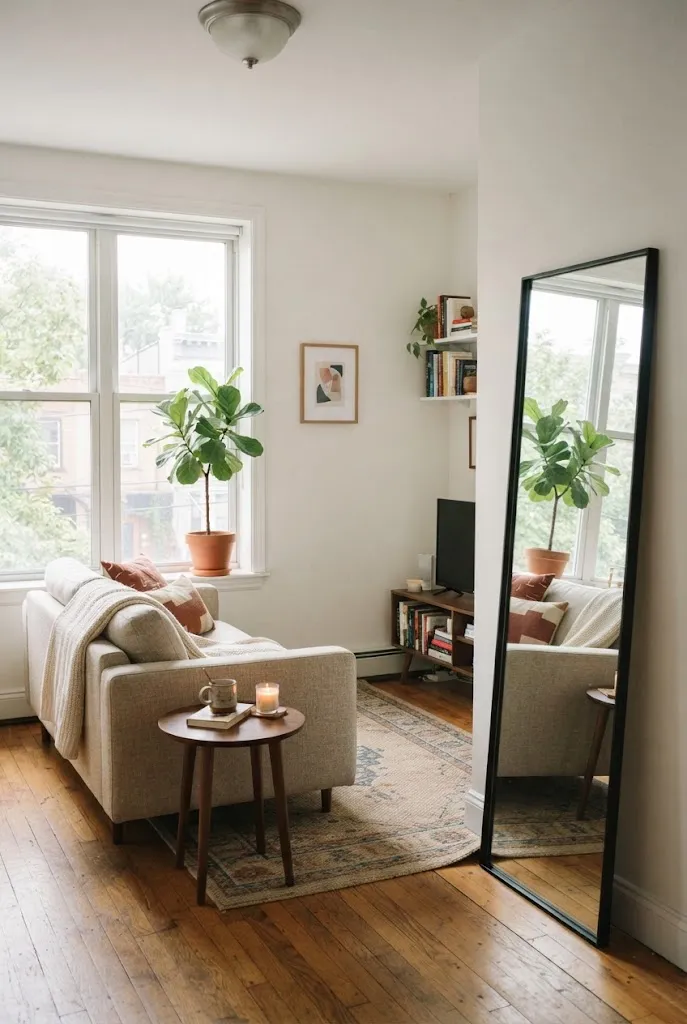
A large leaning mirror is one of the simplest ways to make a compact room feel less boxed in. Placed so it catches daylight from a window, it spreads that light deeper into the room and adds a sense of distance without any construction. Choose a thin frame in black metal, oak, or brushed brass so the mirror reads as part of the wall rather than another piece of furniture.
Angle matters. Stand where you usually sit and check what the mirror reflects. You want a pleasant view, such as a plant, a bookshelf, or the window itself, rather than a pile of laundry or the back of the TV.
Quick Tip: If your lease discourages wall anchors, a heavy, low-profile mirror leaning on a baseboard is stable on its own. Add a felt pad under the bottom edge to protect the floor.
2. Raise the Bed on a Storage Platform
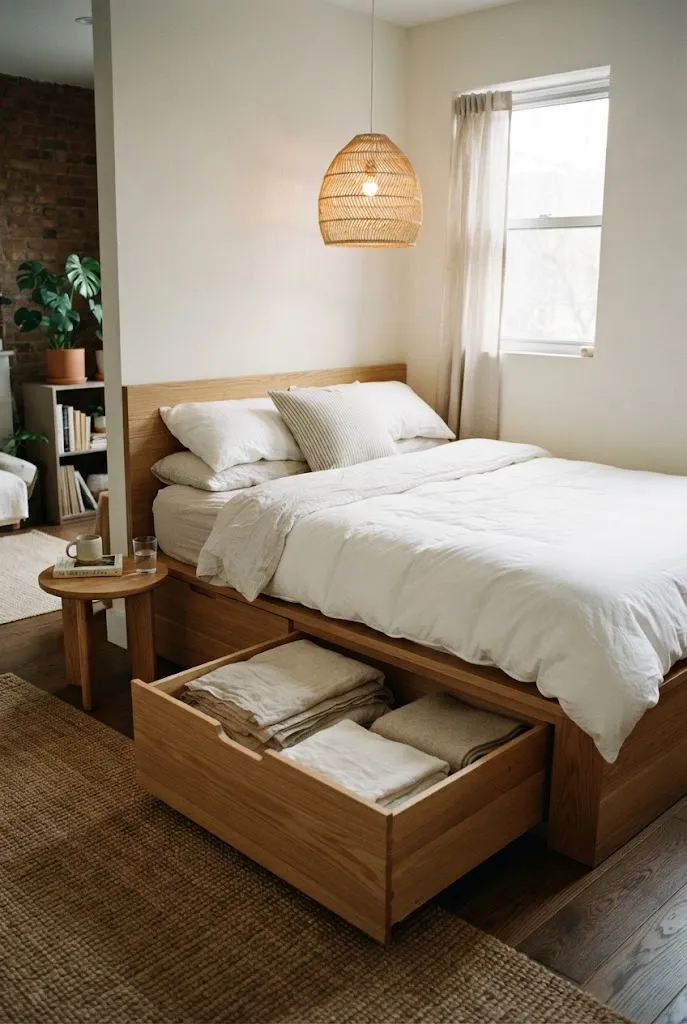
In a studio, the bed is the largest object you own, and the floor beneath it is often wasted. A platform bed with built-in drawers turns that dead space into a dresser’s worth of storage for bedding, off-season sweaters, and shoes. Ready-made platform frames with drawers are widely available, and a carpenter can also build a simple plywood platform to your measurements.
Check clearance before buying. Drawers need room to pull out fully, so leave a foot or more at the bed’s side and foot. Keep the finish light or close to the wall color so the bulk of the platform doesn’t dominate the room.
| Option | Advantage | Best Fit |
|---|---|---|
| Frame with built-in drawers | Ready to assemble, no custom work | Renters, quick setups |
| Custom plywood platform | Sized to the exact alcove | Owners, awkward corners |
3. Hang a Fold-Down Desk Where a Picture Would Go
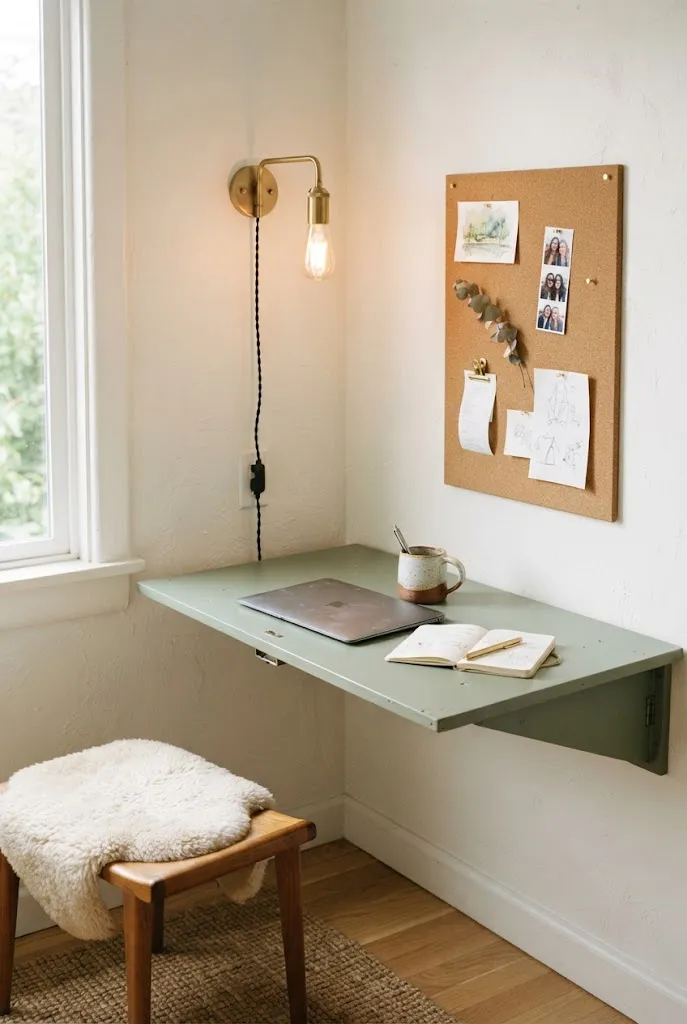
A wall-mounted desk that folds up when you’re done is ideal when you work from home in a room that also has to be a living space. Closed, it can look like a slim cabinet or shelf. Open, it gives you a work surface roughly the size of a laptop and a notebook. Pair it with a chair that tucks into a closet or doubles as a dining seat.
Mounting is the main consideration. These desks need to be anchored into studs, so ask your landlord first if you rent. Finish the wall around it with a small shelf or cork board so the work zone has a clear edge.
- Locate the studs and mark the mounting height for your chair.
- Anchor the desk with hardware rated for the load, not the drywall anchors that come in the bag.
- Add a light, such as a clip lamp or a plug-in sconce, so evening work doesn’t depend on the room’s main light.
4. Choose a Sofa on Slim Legs With Narrow Arms
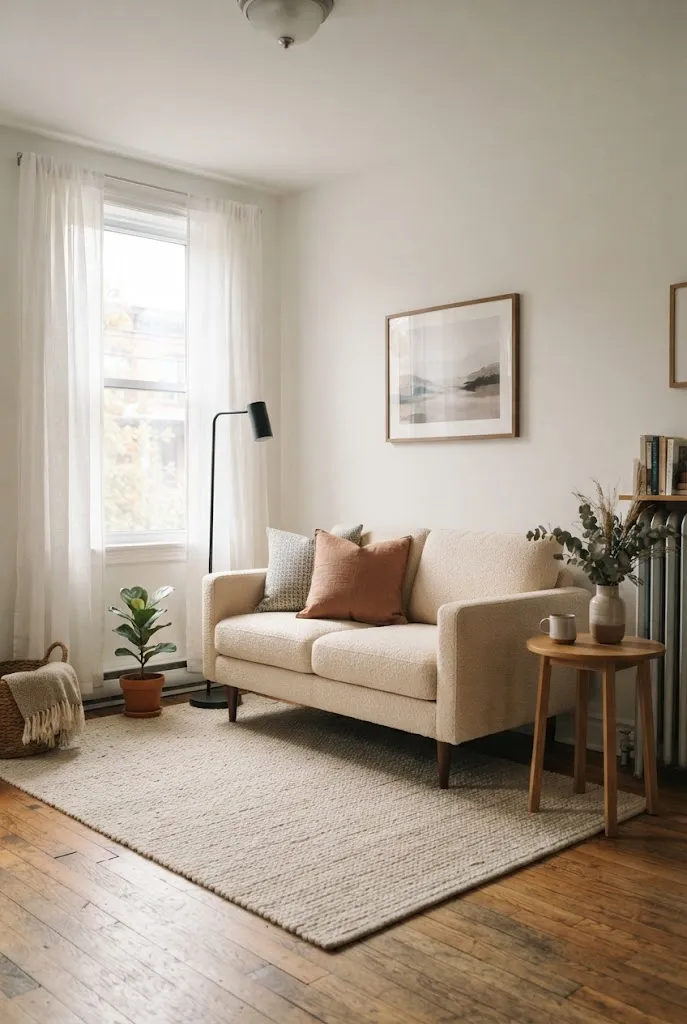
A sofa can take up a third of a small living room, so its shape matters as much as its size. Slim, exposed legs let you see the floor underneath, which reads as more space. Narrow arms add seating width without adding footprint, and a back height at or below the window sill keeps sight lines open.
Measure the room and the path to the front door before ordering. The sofa should fit through your building’s hallway and stairwell, not just the living room.
- Look for seat depth around the mid-30s in inches if you want a compact but comfortable sit.
- Light, textured upholstery such as bouclé or tight-weave linen blends often makes a compact room feel calmer than dark, glossy fabric.
- Raise a low sofa on a few inches of leg height if the room feels heavy.
5. Run Shelving Up Toward the Ceiling
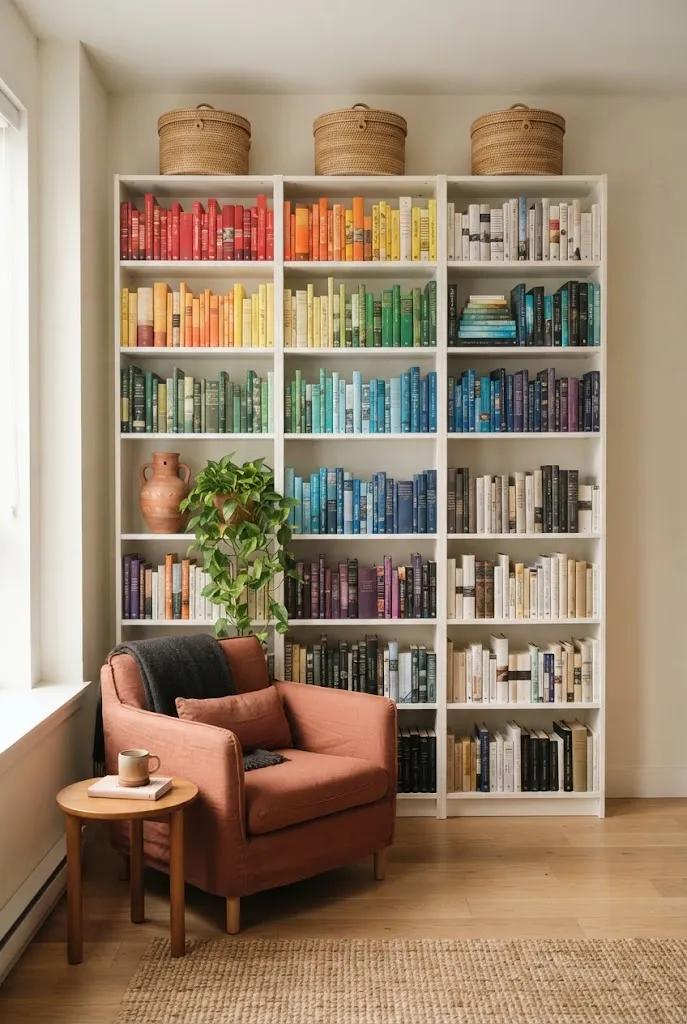
The wall above head height is the most underused storage in most apartments. Tall shelving, whether freestanding bookcases or a wall of floating shelves, draws the eye upward and makes the ceiling feel higher. Fill the bottom two-thirds with things you use, and keep the highest shelves for baskets of rarely needed items, which hide clutter behind a uniform look.
A simple rhythm helps: alternate books, baskets, and one or two objects with breathing room. Matching baskets and a restrained palette keep tall storage from looking busy.
Editor’s Note: In older buildings, baseboards and uneven walls can leave gaps behind freestanding shelves. A thin shim at the base keeps them level, and anchoring to a stud prevents tipping.
6. Turn a Blank Kitchen Wall Into a Pegboard
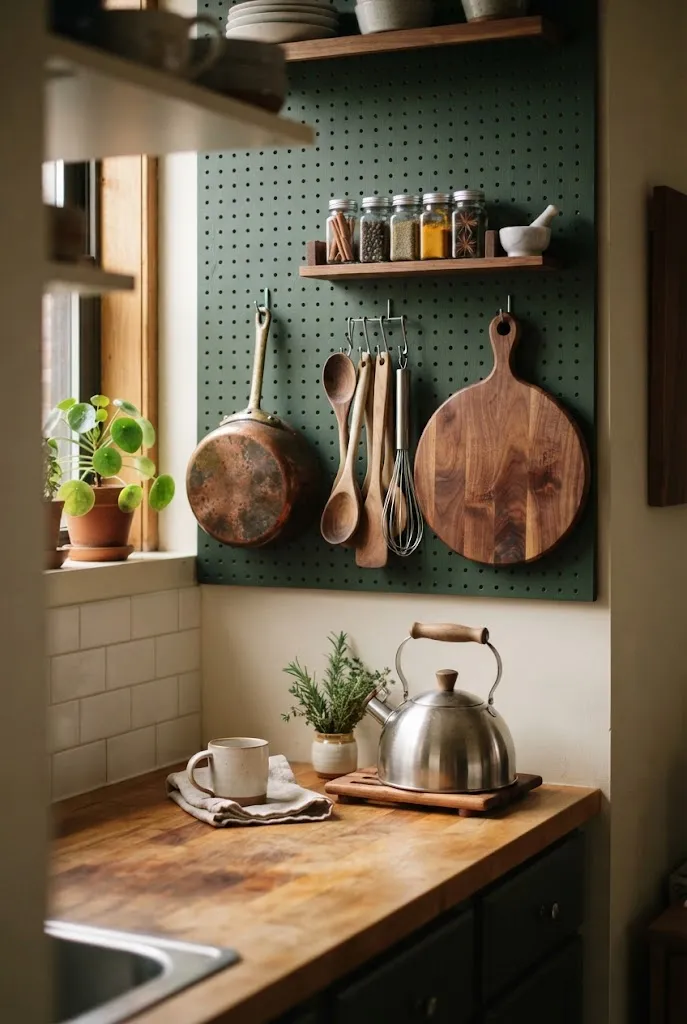
When cabinets run out, a pegboard moves pots, utensils, and cutting boards onto the wall. It’s one of the more renter-friendly kitchen upgrades, since it can be mounted with a handful of screws or even hung from a rail. Paint it a color that complements the cabinets so it feels designed rather than improvised.
Group items by use: everyday pans near the stove, utensils at arm’s reach, a small shelf for jars of spices. Resist filling every hole. Leaving some empty space keeps the wall readable.
- Hooks and shelves can be rearranged as your cooking habits change.
- Hang heavier cast iron low and lighter items higher.
- Keep it at least a few inches from the cooktop.
7. Stack Nesting Tables Instead of One Big Coffee Table
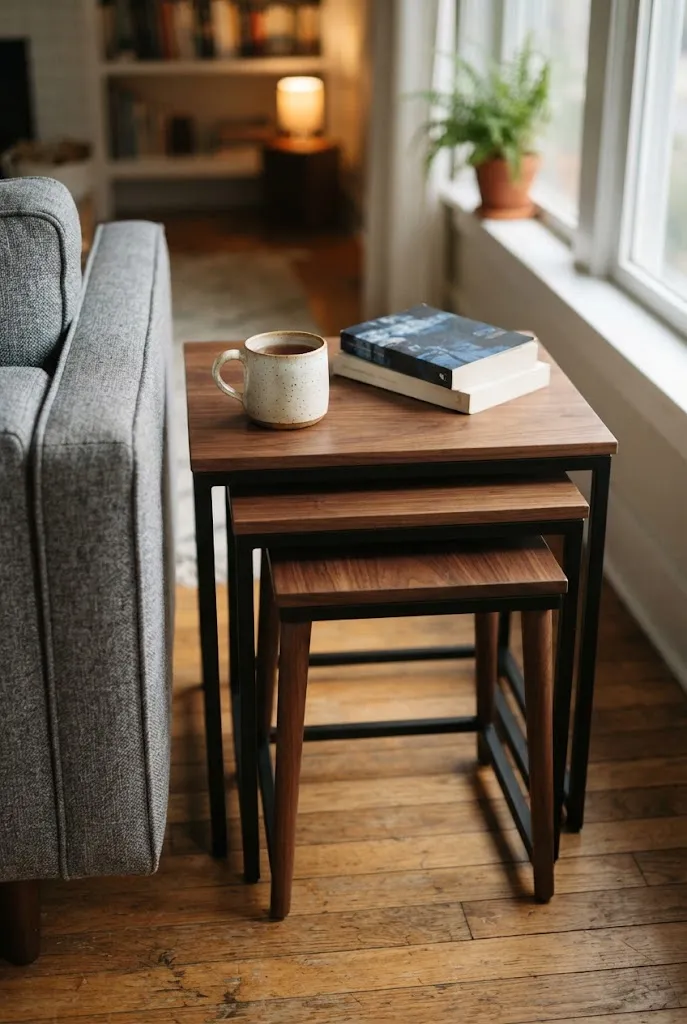
A single coffee table commits you to a fixed footprint. A set of nesting tables lets you spread out for guests, then slide them together when you need floor space for a yoga mat or a vacuum. Mixed heights add visual interest, and mixing materials such as a marble top with a black metal frame keeps a small set from looking like a stack of identical pieces.
Many sets tuck one table beneath another, so they can also act as side tables beside a sofa or bed.
Common Mistake: Choosing nesting tables that are too small for a living room with several seats.
Better Approach: Pick a set where the largest table can comfortably hold a laptop and a drink, then treat the smaller ones as occasional extras.
8. Divide a Studio With an Open-Backed Bookcase
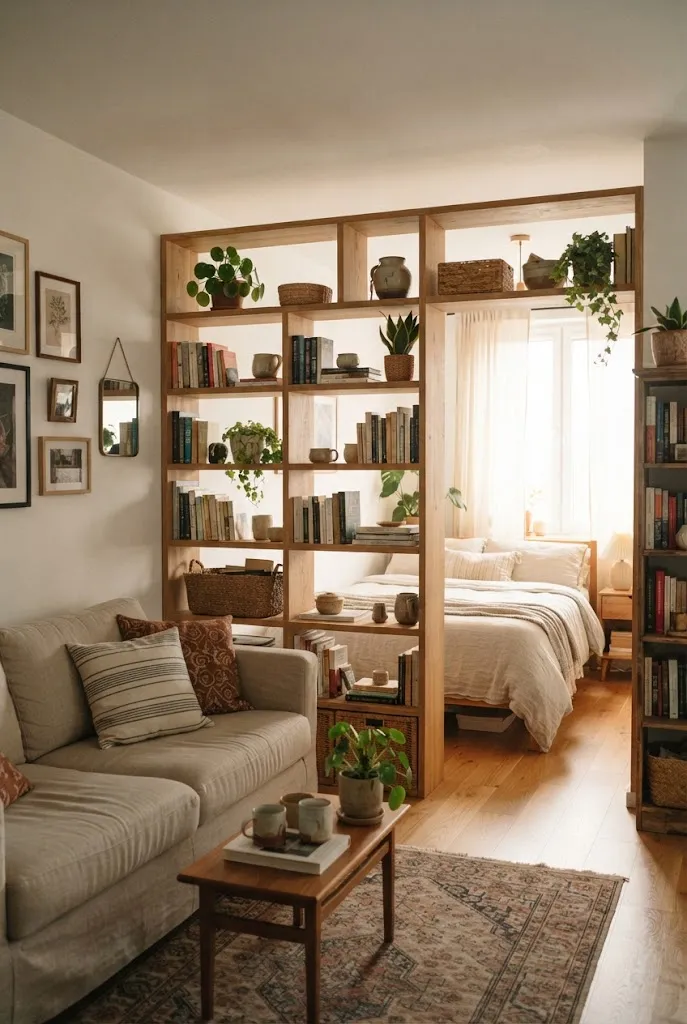
In a studio, one tall, open-backed bookcase can separate sleeping from living without closing off light. Because you can see through it, the room still feels continuous, but the bed gains a sense of privacy. Place the shelf perpendicular to the wall or at the foot of the bed, and fill it with a mix of books, baskets, and plants.
Use sturdy, wide-based shelving, and anchor it where possible. Keep items on the bed side tidy, since that’s the side you’ll see from the sofa.
Do: Leave a few open gaps so light and sight lines pass through.
Don’t: Fill every shelf to the brim, which turns a divider into a wall.
9. Hang a Ceiling-Track Curtain Around the Sleeping Area
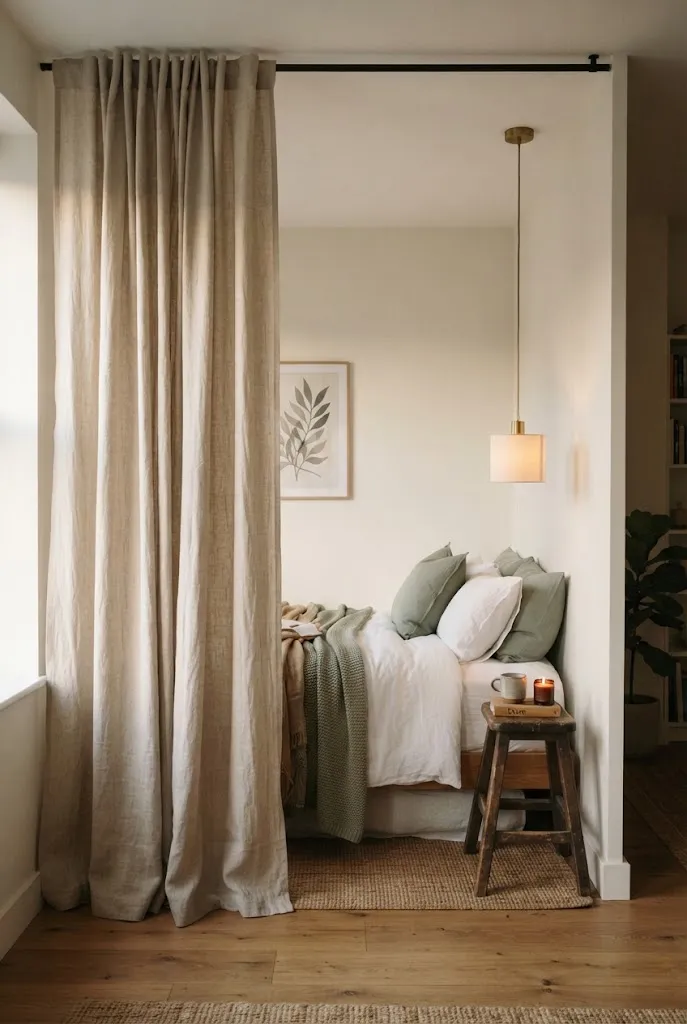
A full-height curtain on a ceiling track is a flexible alternative to a wall. Closed, it gives a sleeping nook privacy and softens echoes. Open, it disappears into a corner. Ceiling-mounted tracks give the cleanest look, and a tension or adhesive-mounted option can work when you can’t drill.
Choose a heavier fabric for a sleeping area, such as lined cotton or linen blend, and let it skim the floor so the lower edge doesn’t look like a short window treatment.
- Measure the length of the area you want to enclose.
- Mount the track at the ceiling rather than at the top of the window so the curtain feels architectural.
- Order panels about one and a half to two times the track length for a relaxed fullness.
10. Use the Back of Every Door
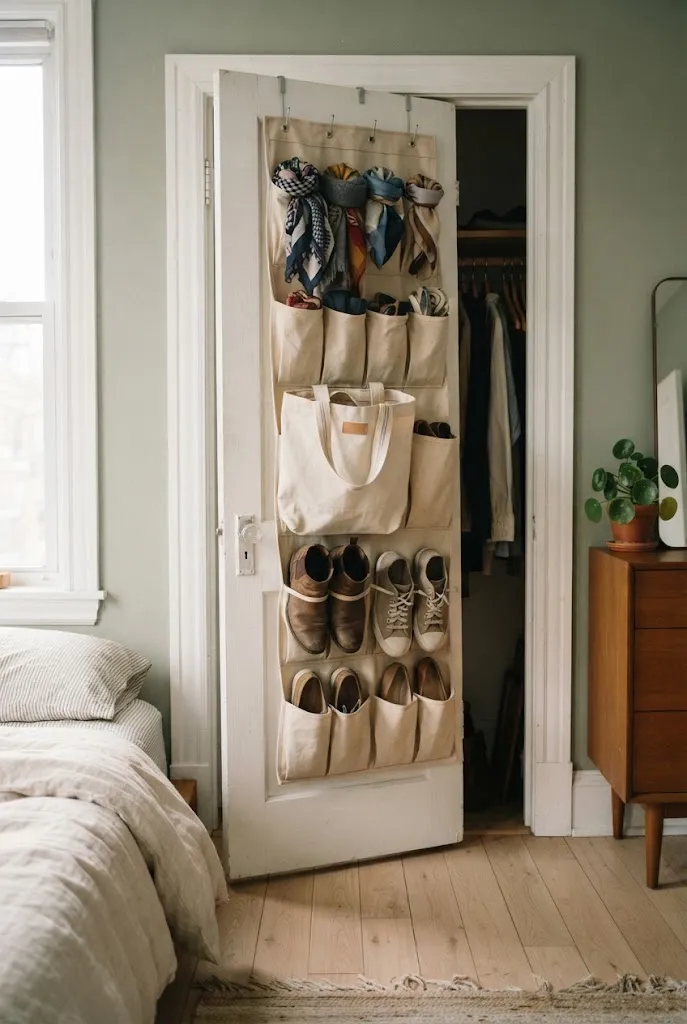
Doors are flat, vertical, and mostly empty. Over-the-door racks and slim hooks can hold shoes, cleaning supplies, bags, or a small rolling cart of pantry staples. Closet doors, bathroom doors, and the back of the entry door are the most useful.
Choose organizers that don’t prevent the door from closing, and test the clearance before loading. In a rental, hooks that hang over the door’s top edge avoid screws altogether.
Quick Facts
Best For: Renters, studio dwellers, tight closets
Investment: Accessible
Visual Effect: Clears floor and counter space without adding bulk
11. Build a Banquette With Lift-Up Seats in the Dining Corner
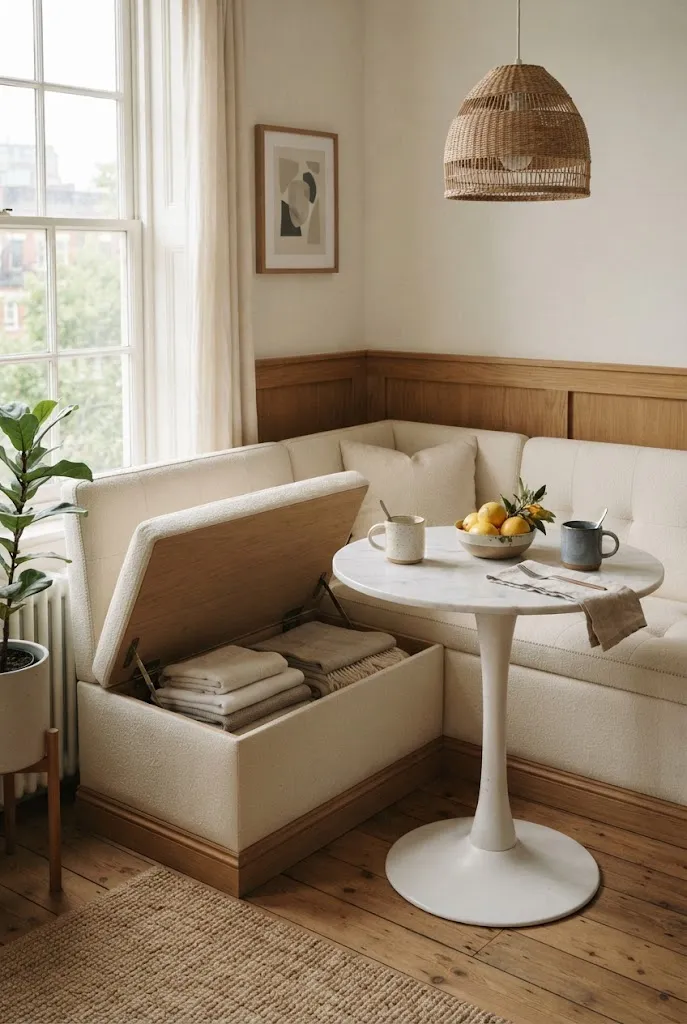
A built-in banquette tucks a dining table into a corner and uses the seat base for storage. Compared with four freestanding chairs, it saves several inches of pull-out space per seat. Hinged lids reveal storage for table linens, small appliances, or seasonal dishes.
This is a custom-leaning project, so expect carpentry or a semi-custom kit. Upholster the seat with a performance fabric or leather for easier cleaning, and anchor the bench to wall studs.
Editor’s Note: A banquette works best with a pedestal or tulip table, since there’s no table leg to knock your knees against.
12. Roll in a Butcher-Block Kitchen Cart
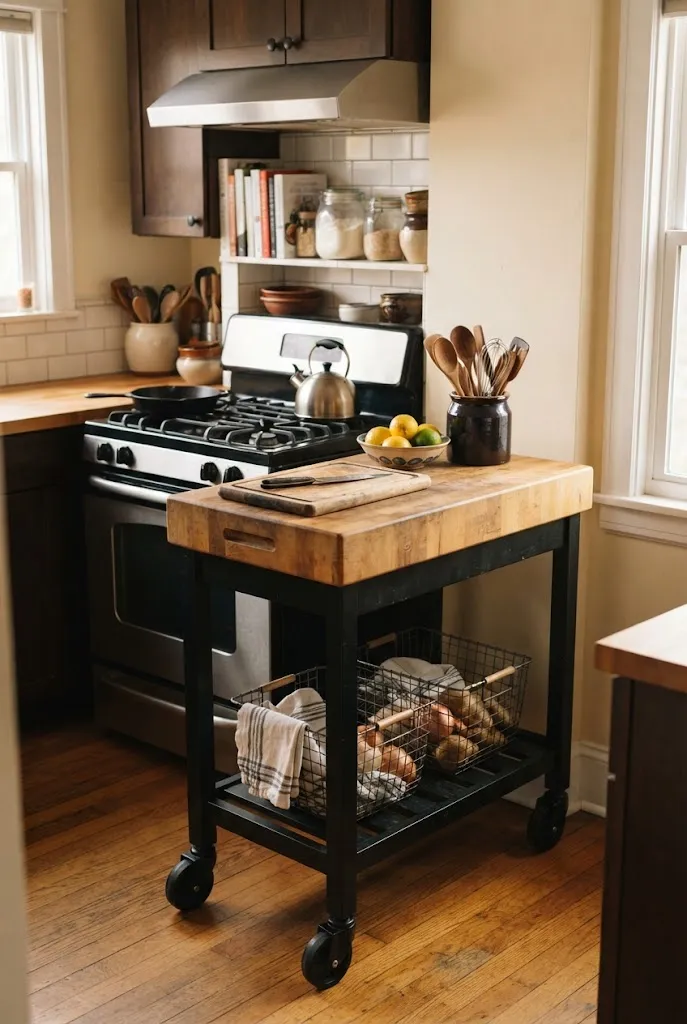
A rolling cart adds counter and storage exactly where you need it, then moves aside. Look for locking casters, a butcher-block or solid-wood top, and a shelf or two beneath for pots and baskets. It can double as a bar cart or a serving station when guests visit.
Pick the height to match your counters, and measure the slot where it will live. A cart that’s an inch too wide won’t tuck in.
- Use the bottom shelf for heavy items so the cart stays stable.
- Add a hook rail on the side for towels and utensils.
- Oil a wood top periodically to keep it from drying out.
13. Swap Table Lamps for Plug-In Wall Sconces
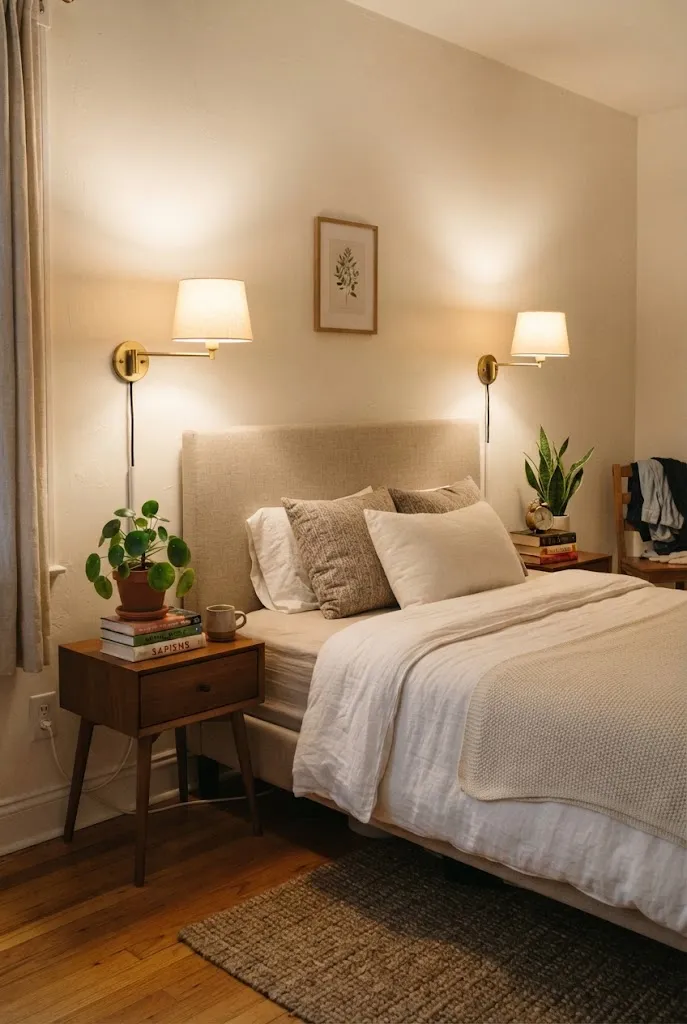
Lamps eat up nightstand and console space. Plug-in sconces move the light to the wall and the cord along the baseboard or up the wall in a cord cover, with no electrician required. In a bedroom, they free both nightstands for books and a glass of water. In a living room, they frame a sofa or a mirror.
Choose warm bulbs, around the 2700K range, and an inline dimmer if you want to change the mood.
Common Mistake: Mounting sconces too high, so light bounces off the ceiling rather than where you read.
Better Approach: Mount them at roughly eye level when seated, and angle the arm toward the page or the wall.
14. Paint the Walls and Trim the Same Color
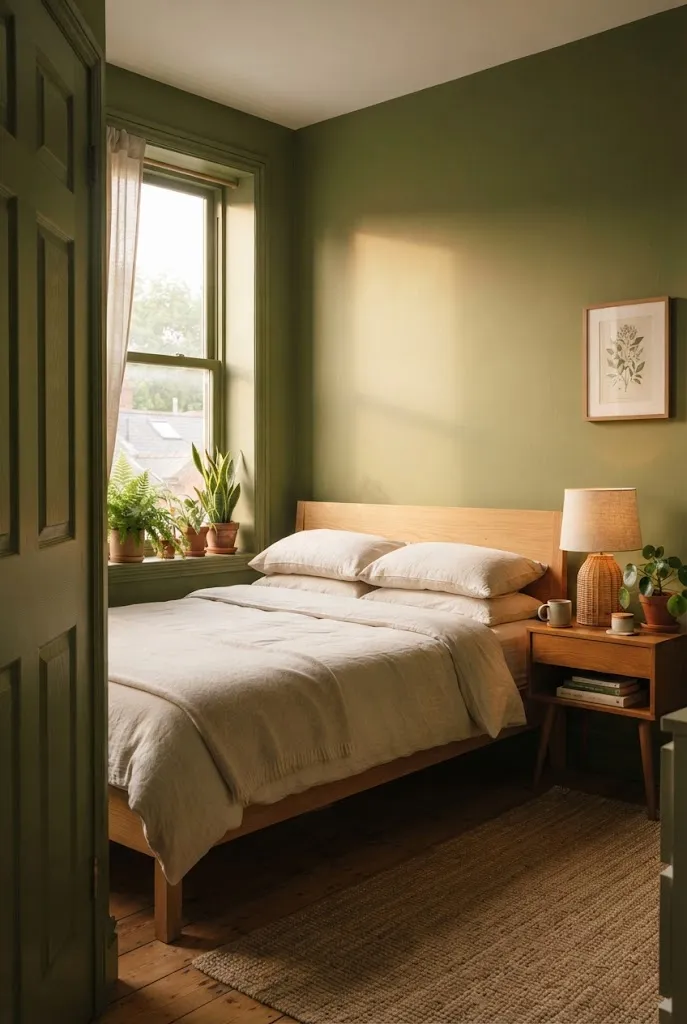
Painting walls, baseboards, and trim in one color blurs the lines that mark where a room starts and stops. That uninterrupted surface can make a compact room feel more enveloping and less choppy. Soft, muted tones such as warm clay, deep olive, or soft gray-green are popular choices.
Test a sample on the wall and watch it through a full day. A finish with a little sheen on trim and a flatter one on walls adds depth without changing color.
Before / After Logic: A white-walled room with white trim can read as a series of boxes. A single-hue room reads as one volume, so furniture appears to sit within the color rather than against it.
15. Cover a Dated Backsplash With Peel-and-Stick Tile
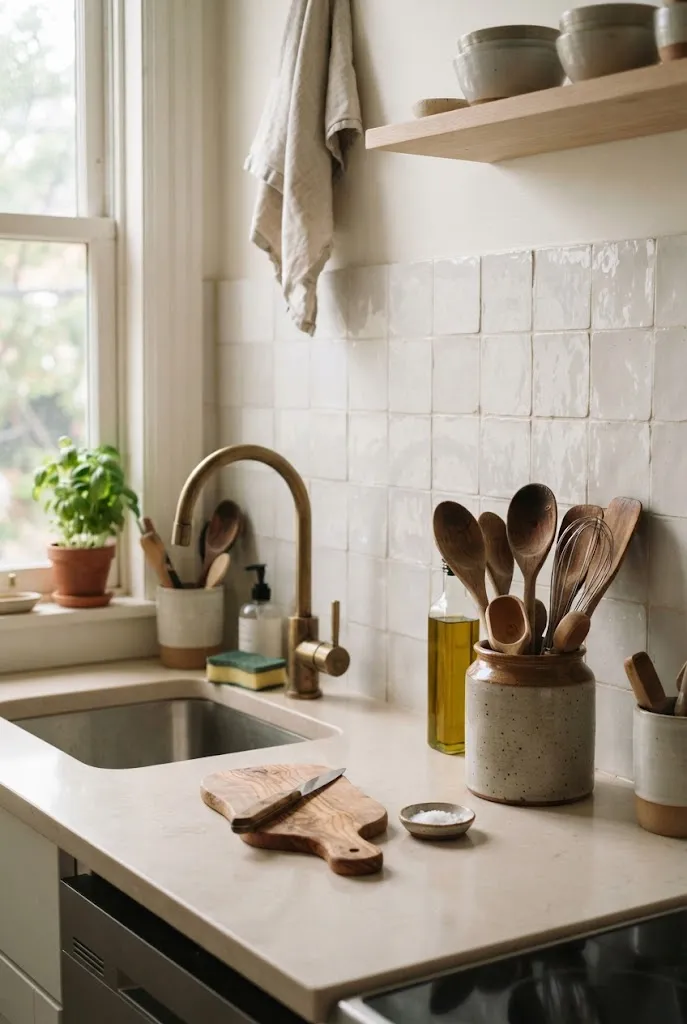
Peel-and-stick tiles can refresh a kitchen without grout or demolition, which is a real benefit when you rent. Choose a subtle pattern such as a small hex, zellige-style, or simple white subway so the look remains calm in a small kitchen.
Surface prep is what makes these last. Clean and degrease the wall and press each tile firmly, especially at the edges. Keep them away from direct flame and high-heat zones.
- Clean the wall with a degreaser and let it dry completely.
- Dry-fit the pattern, starting from the center of the wall.
- Peel, stick, and smooth from the center outward, trimming around outlets with a sharp blade.
16. Fold the Bed Into a Murphy Bed Wall
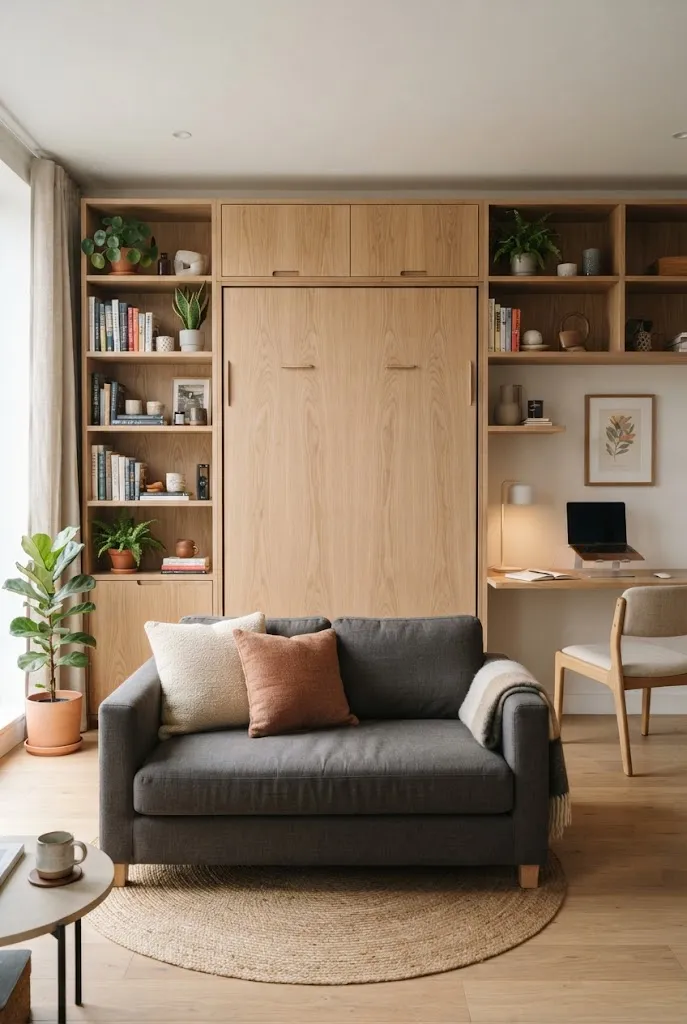
A Murphy bed lets a one-room apartment be a living room by day and a bedroom by night. The strongest versions are integrated into cabinetry, with shelves and a desk on either side, so the folded bed becomes part of a media wall or a home office. This is a premium option, and it usually involves professional installation.
Think about the whole wall rather than the bed alone. Side cabinets can store bedding, and lighting built into the frame can serve as a reading light when the bed is down.
| Option | Advantage | Best Fit |
|---|---|---|
| Cabinet-style Murphy with side shelves | Doubles as storage wall | Studios, owners |
| Desk-integrated Murphy | Bed and workspace in one footprint | Home-office households |
17. Float a Drop-Leaf Table Against the Wall
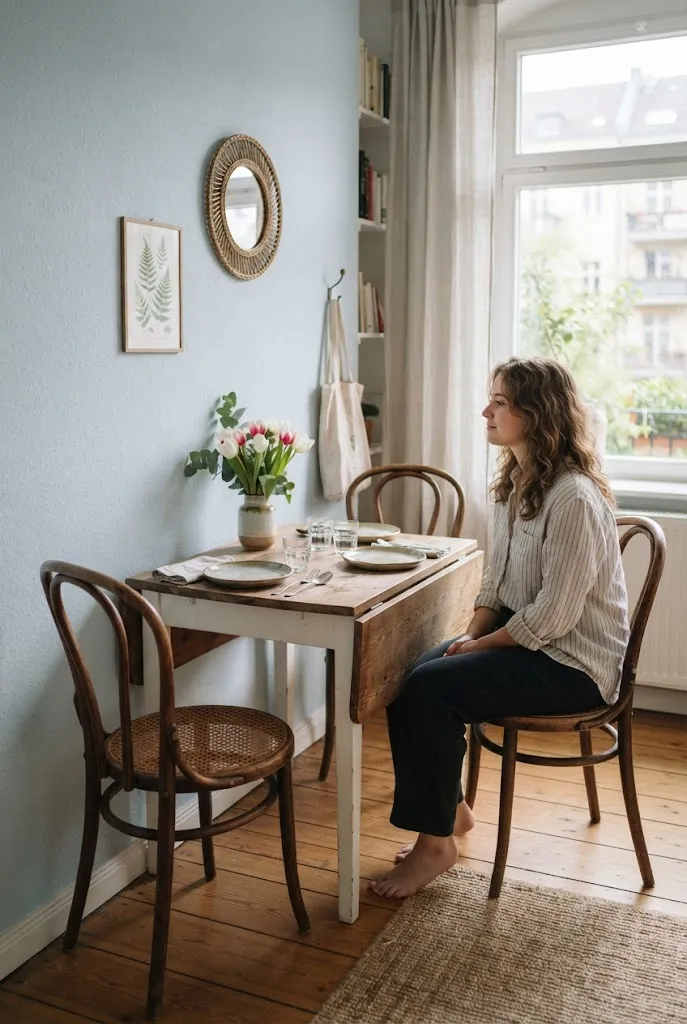
A drop-leaf table stays about a foot deep when closed, so it can serve as a console, then open to seat two to four. Place it against a wall or under a window, and bring chairs from elsewhere when you need them.
Wall-mounted versions free up the floor entirely. Look at hinge quality and leaf support, since a wobbly leaf will make the table frustrating.
Quick Tip: Choose chairs that stack or fold so you can store them in a closet when the table is closed.
18. Hang Plants From a Tension Rod at the Window
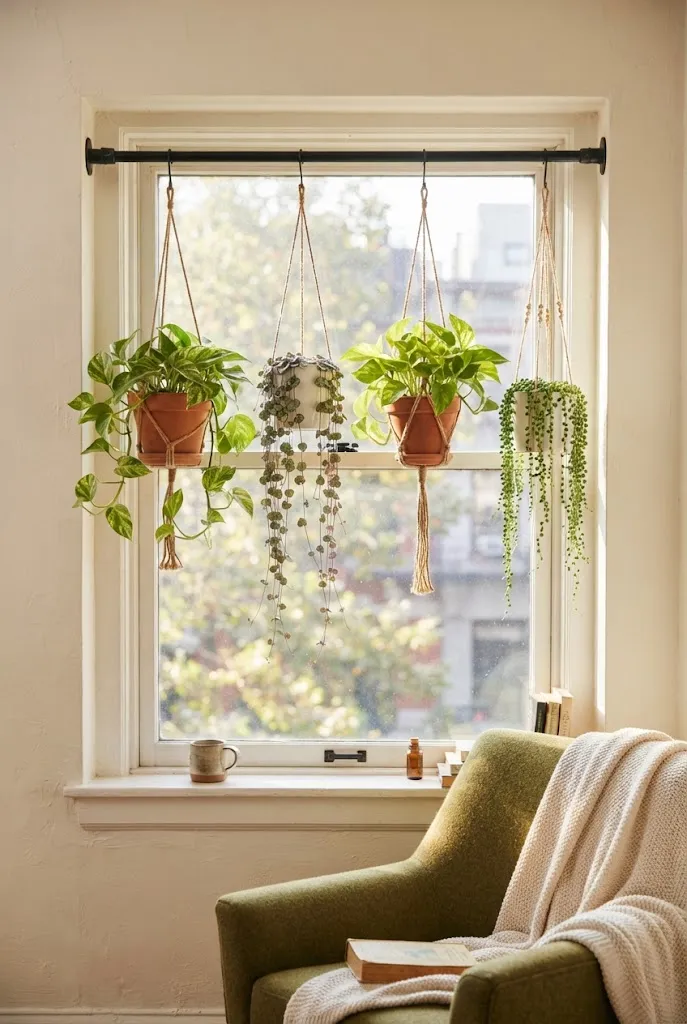
A tension rod across a window frame can hold several small hanging plants without drilling. This keeps tables and sills free, and gives plants the light they want. Trailing varieties, such as pothos, string of pearls, or philodendron, look best at different heights.
Pick lightweight pots and check the rod’s weight rating. Place a saucer or tray beneath to catch drips, and rotate plants occasionally for even growth.
- Vary pot color and height for an organic look.
- Keep thirsty plants nearer the sink or an easy-to-reach spot.
- Choose plants suited to your window’s light, since a bright south-facing window and a dim north-facing one need different plants.
19. Slide Rolling Bins Beneath the Bed
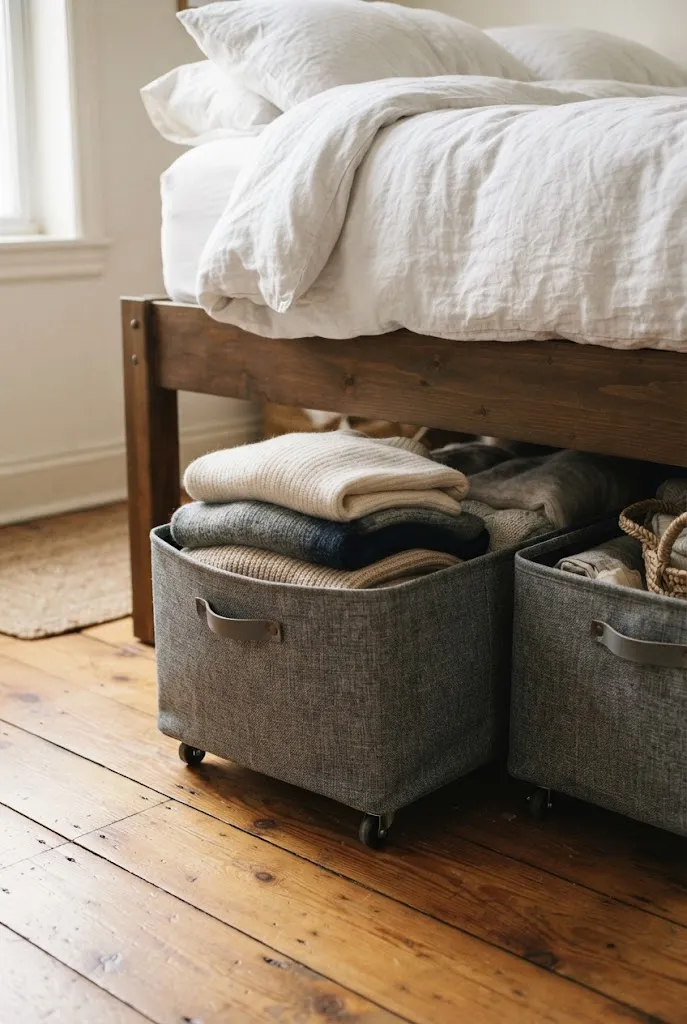
Under-bed storage works best when it’s easy to reach. Low rolling bins with lids or fabric-lined drawers let you pull out bedding, shoes, or off-season clothes without lifting the mattress. Choose bins that match the height of your bed frame, and measure the clearance to the floor.
Add a bed skirt or a long duvet if you’d like to hide the bins. If you add risers to gain height, make sure they’re rated for the weight of the bed and sleepers.
Do: Label the inside of bins by season or type so you aren’t pulling everything out to find one sweater.
Don’t: Store anything that attracts moisture or pests, such as unsealed food, under the bed.
20. Park a Slim Bench and Hooks in the Entry
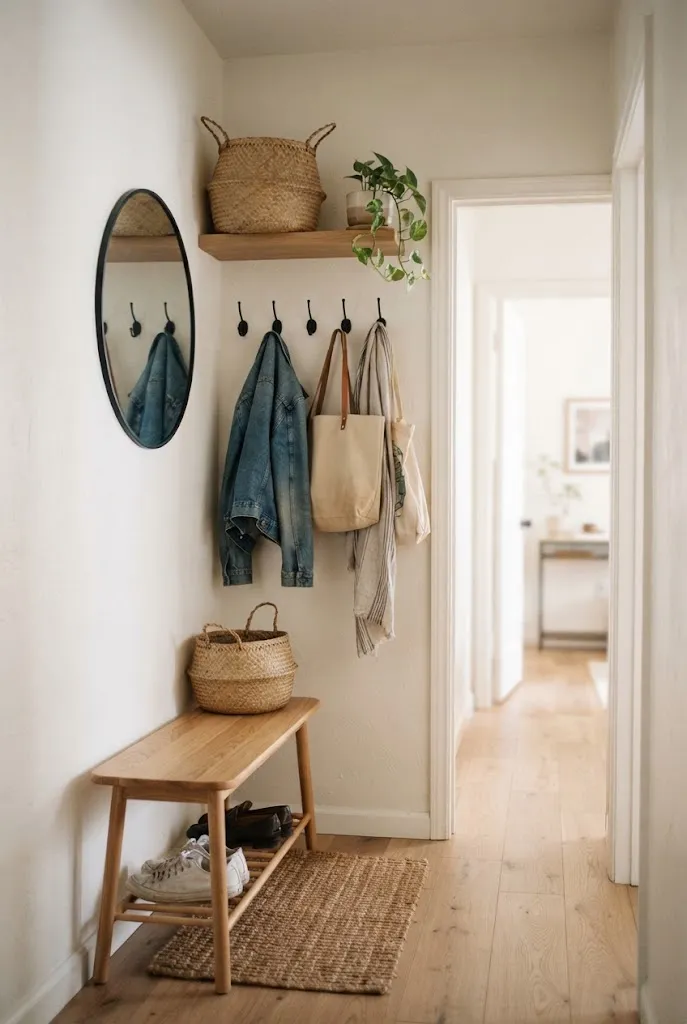
A tiny entry doesn’t need a full mudroom to feel organized. A narrow bench, a row of wall hooks, and a small tray for keys create a landing zone for coats, bags, and shoes. A shelf above the hooks can hold baskets for hats and gloves.
Keep the bench shallow, so the path stays open. Choose a bench with an open base or a shoe shelf, and put a washable mat beneath it.
Quick Facts
Best For: Renters, narrow hallways, small foyers
Investment: Accessible to moderate
Visual Effect: Makes a pass-through feel intentional
21. Float the Nightstands and Skip the Headboard
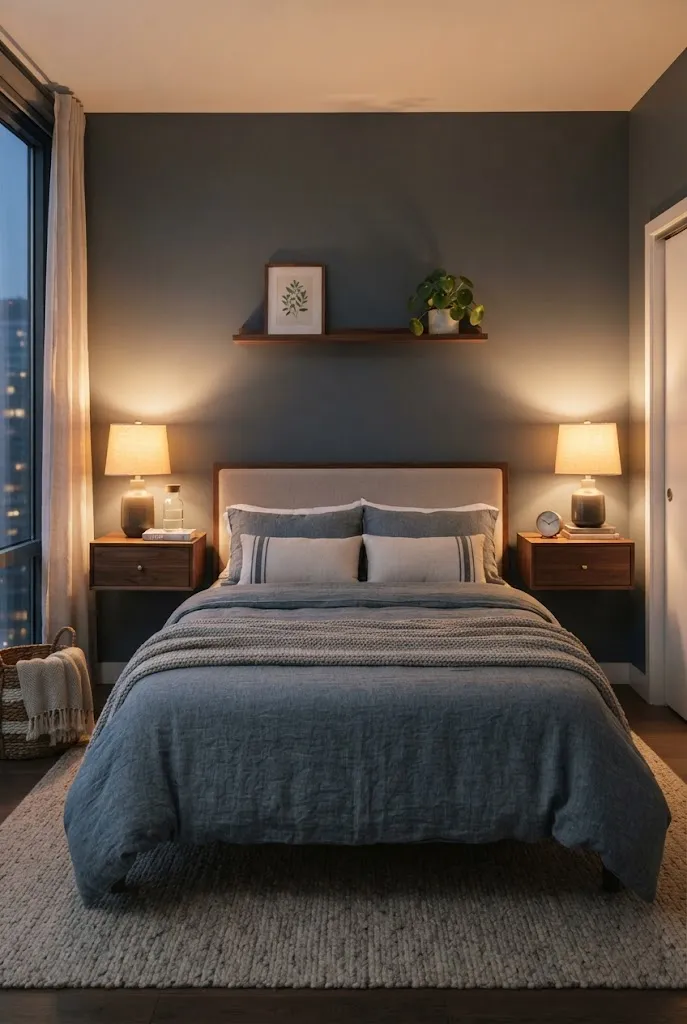
Wall-mounted nightstands keep the floor visible beneath them, which helps a compact bedroom feel lighter. Pair them with a wall-mounted shelf or ledge behind the bed that doubles as a headboard and a display spot for art and books.
If you can’t drill, a sturdy slim nightstand on tall legs offers a similar lightness. Size matters: pick nightstands narrower than the bed’s width to avoid crowding the sides.
- A narrow ledge above the bed can hold a lamp, a book, and a small frame.
- Use a cord cover to hide lamp wires.
- Match wood tones to the floor for a calm look.
22. Add a Ladder Shelf and Wall Hooks to a Tiny Bathroom
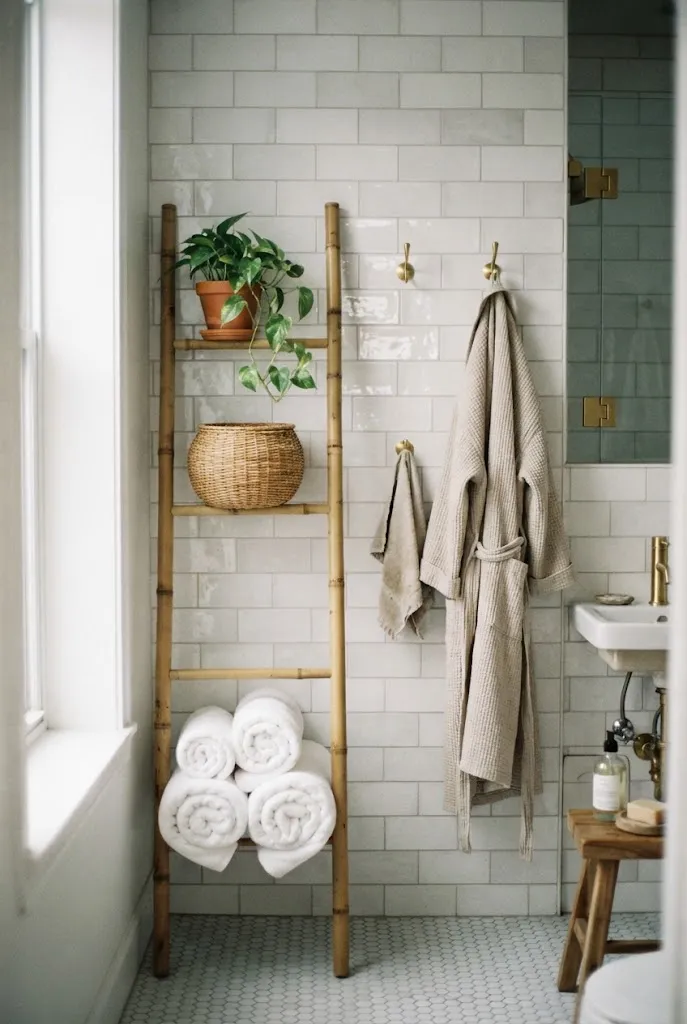
A narrow ladder shelf leaning against the wall brings vertical storage to a bathroom with no cabinet. Each rung holds towels, baskets, or plants, and the footprint is shallow enough for a tight space. Add a few hooks behind the door for robes and bath towels.
Moisture is the challenge. Choose finishes that tolerate humidity, like sealed wood, metal, or bamboo, and ventilate the room after showers.
Editor’s Note: In a tiny bath, keep the lowest rung high enough to clean the floor easily, and place it away from the splash zone.
23. Float a Slim Console Behind the Sofa as a Drop Zone
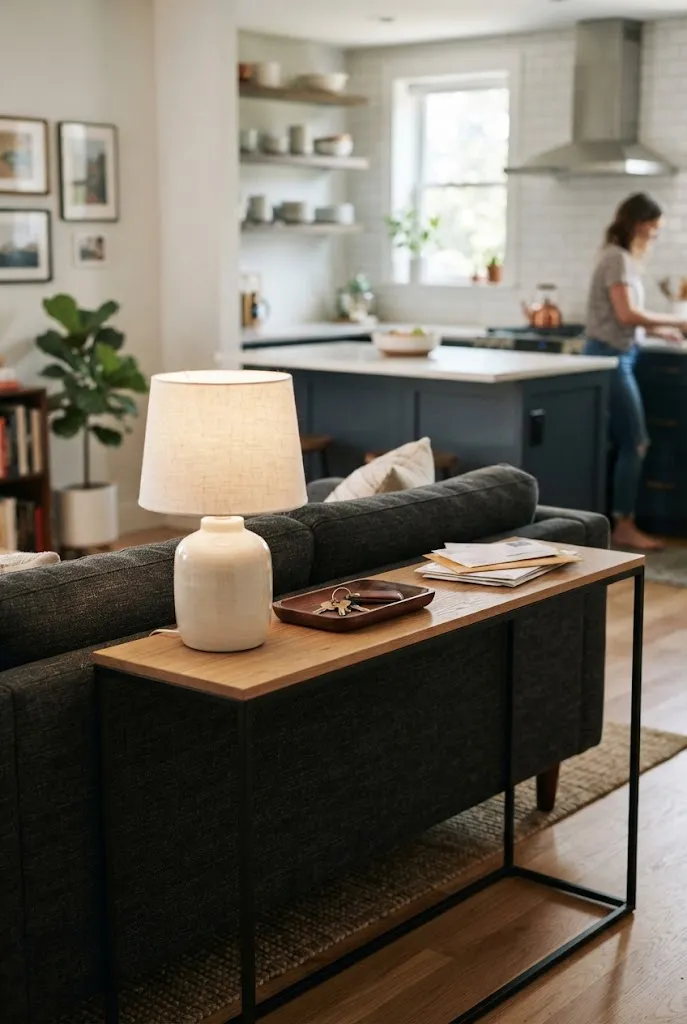
When a sofa floats away from the wall, the space behind it is usable. A narrow console, around 10 to 14 inches deep, behind the sofa can hold lamps, keys, mail, and a tray, or double as a laptop perch. It also defines the living area in an open plan.
Leave enough room to pass behind it, and match the console height to the sofa back so the line stays clean.
Common Mistake: Choosing a console as deep as a sideboard, which blocks the walkway.
Better Approach: Measure the gap and pick a console that leaves at least a comfortable path behind the sofa.
24. Park a Storage Ottoman at the Foot of the Bed
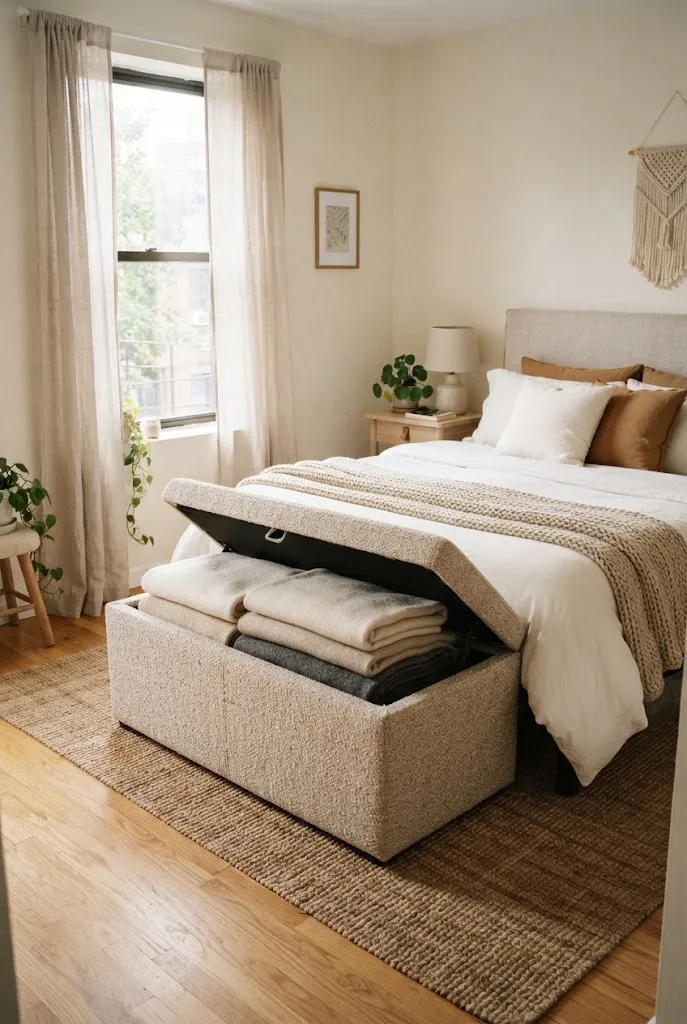
A storage ottoman or bench at the foot of the bed provides a spot to sit while dressing and hidden storage for blankets or shoes. Choose one that matches the width of the bed so it looks deliberate rather than squeezed in.
Look for a sturdy hinge or lift-off lid, and a fabric that can handle everyday use. Check that the lid can open fully without hitting the bed frame.
- A tray on top turns it into a bedside surface when needed.
- Woven or upholstered options soften a room full of hard edges.
- Keep the contents light, such as throw blankets and extra pillows.
25. Seat Guests on Clear Acrylic Chairs
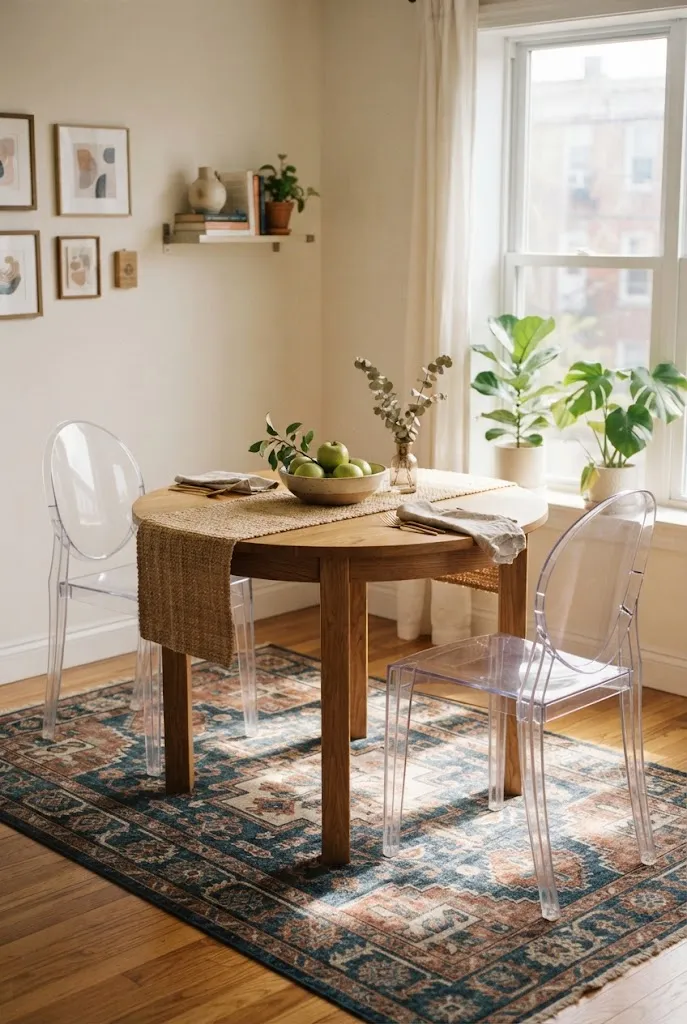
Clear or lightly tinted acrylic chairs let the room’s colors and floor show through them, so extra seating doesn’t visually crowd a small space. They work well around a small dining table or tucked beside a desk.
Quality varies, so look for chairs with smooth edges and a sturdy seat. Pair them with a warm-toned table or a patterned rug so the room doesn’t feel cold.
Do: Add a seat cushion if guests will sit for a while.
Don’t: Place acrylic chairs where they’ll get scratched often, such as beside a rolling vacuum path.
26. Double the Closet With a Second Rod and Modular Bins
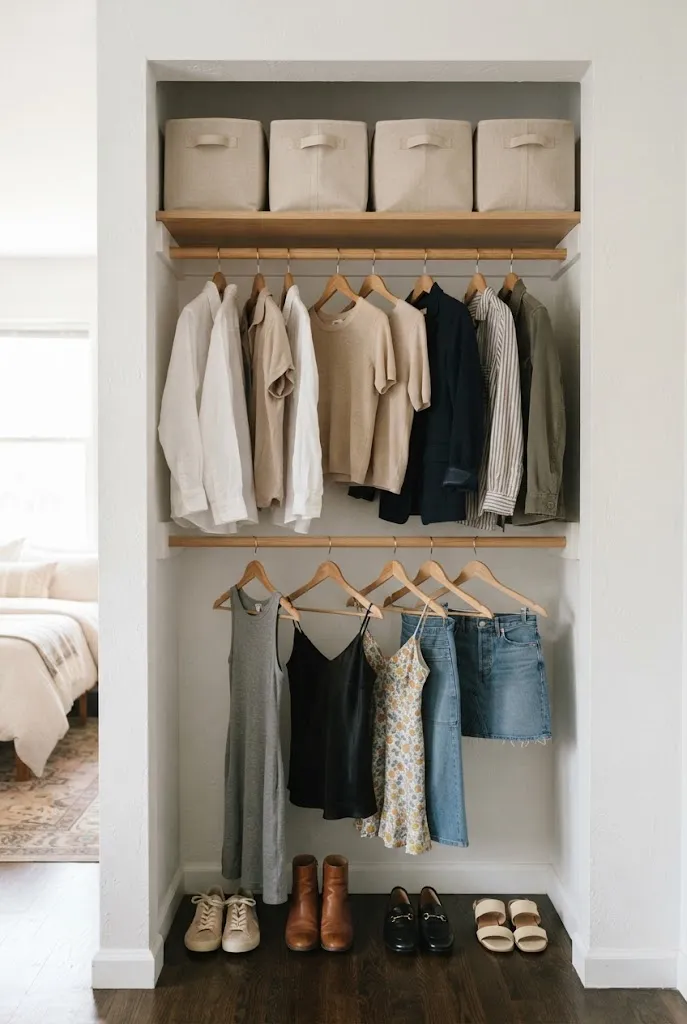
Most closets waste the vertical space above and below the hanging rod. Adding a second, lower rod for shirts and skirts, and stacking modular bins or shelves above, can nearly double what the closet holds. Adjustable closet systems let you configure the layout, and many install with screws into studs or clip onto the existing rod.
Group by type and frequency of use. Keep daily items at eye level and store off-season clothing high.
- Empty the closet and sort by what you actually wear.
- Measure the interior and choose a system that fits those measurements.
- Install shelves and rods, then add bins for accessories.
27. Anchor Each Zone With Its Own Rug
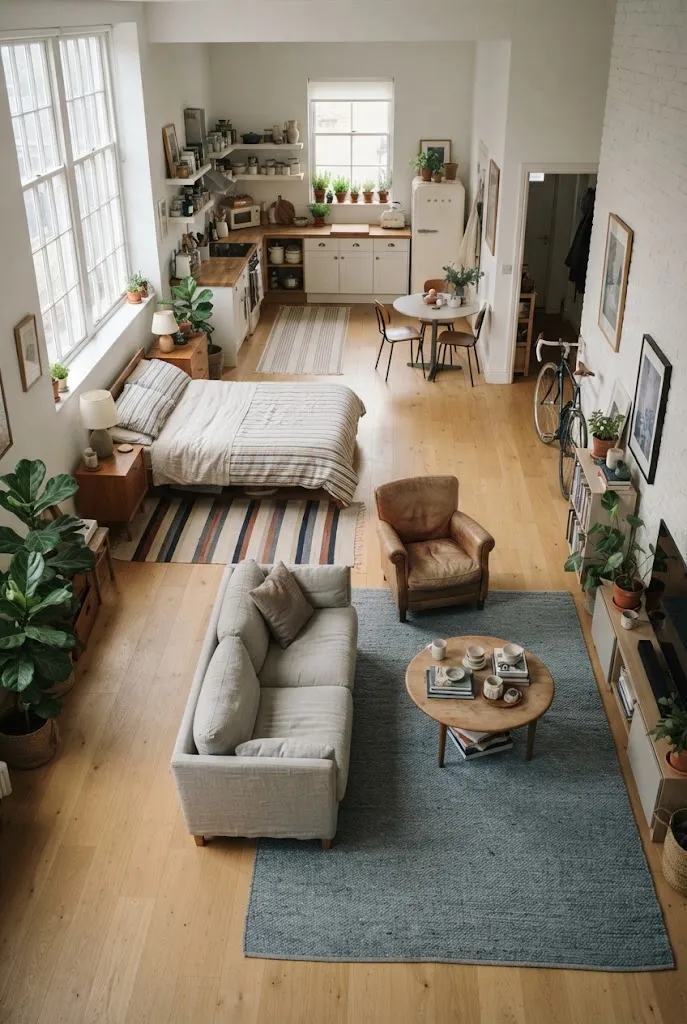
In an open-plan apartment, rugs can define separate zones without walls. A larger rug under the sofa group, a smaller one beside the bed, and a runner in the kitchen help each area read as its own space.
Make sure the front legs of seating sit on the rug so the arrangement feels grounded. Choose related colors across rugs rather than identical ones so the room stays cohesive.
| Option | Effect / Advantage | Best Fit |
|---|---|---|
| One large rug | Unifies the room | Rooms with a single main zone |
| Several smaller rugs | Defines separate zones | Studios and open-plan layouts |
28. Replace a Swing Door With a Sliding Track Door
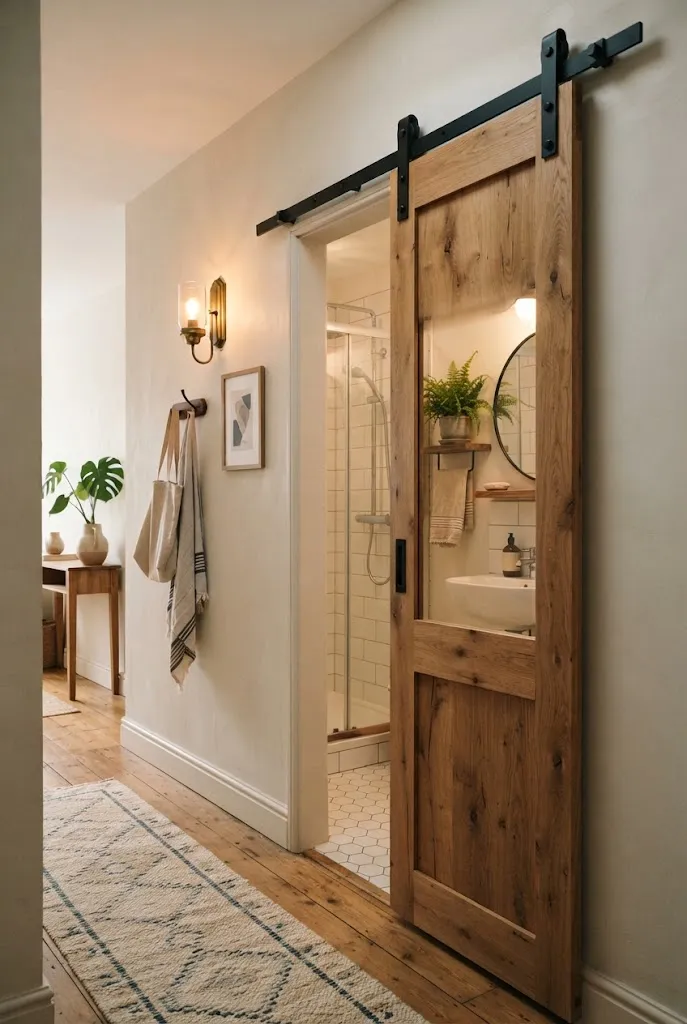
A door that swings open claims several square feet of floor. A sliding track door, surface-mounted or recessed in a pocket, removes that arc. Surface-mounted track doors are common in apartments for bathrooms and closets, and they can read as a design feature in matte black or natural wood.
This is a moderate-to-premium change that often requires landlord permission and a careful installation. Check that the wall beside the opening has clearance for the door to slide.
Editor’s Note: Sliding doors offer less sound and privacy sealing than a standard hinged door, so consider the room’s function before choosing one.
29. Set a Bistro Corner on the Balcony
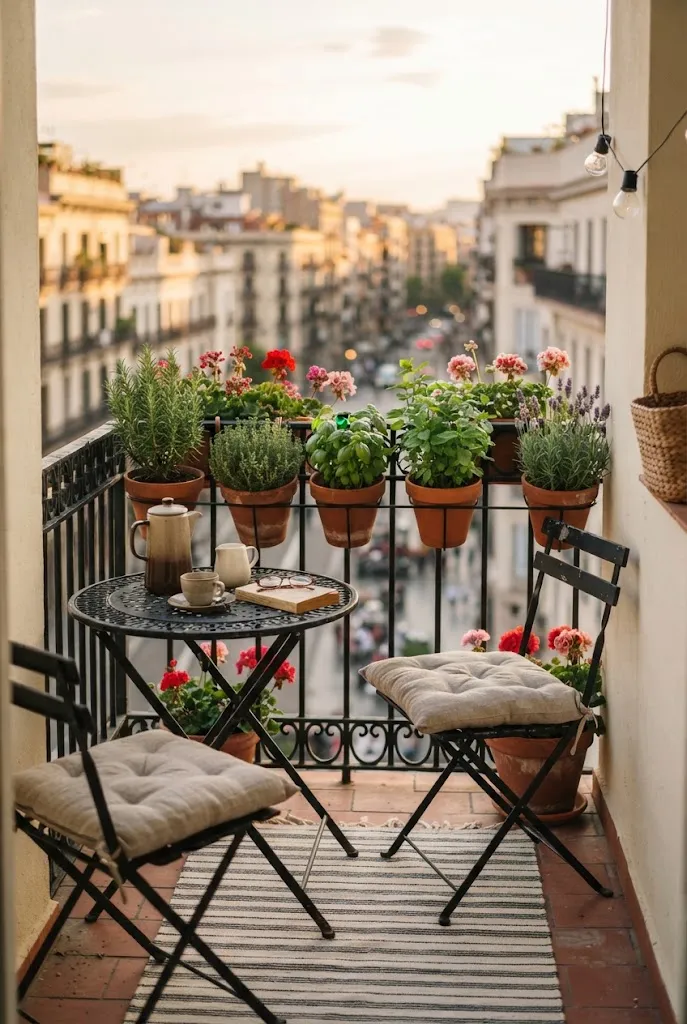
A balcony counts as living space. A folding bistro table and two chairs, a small outdoor rug, and a row of planters make a spot for coffee or dinner. Choose weatherproof materials such as powder-coated metal, teak, or resin, and check any building rules about what can hang over or sit on a railing.
Keep scale in mind. A round table leaves more room to move than a rectangular one, and folding furniture can be tucked away in winter.
- String lights on a battery or solar setup add warmth without outlets.
- Use planters that fit the railing’s width and are rated for weight.
- Use the wall for hanging pots when the floor is crowded.
Where to Start
You don’t need to do all 29 of these. Pick the one problem that bothers you most, whether it’s a cluttered entry, a dim corner, or a bed that eats the room, and try the lowest-commitment version first. A leaning mirror, a few wall hooks, or a rolling cart can show you quickly whether a change helps. Once one area works, the next usually becomes easier to see.