

25 Closet Ideas That Make Getting Dressed Feel Like a Treat
Most people don’t dread getting dressed because they lack clothes. They dread it because the right shirt is buried, the shoes are scattered across the floor, and every morning turns into a small search. A well-planned closet changes that routine, whether you have a full walk-in with room for a dresser or a reach-in shared with a laundry basket.
The ideas below cover a wide range of spaces and budgets. Some are simple changes you can make in an afternoon, like adding a second rod or sorting by category. Others are more involved, such as custom built-ins or a dressing nook with a proper bench. Many work in rentals, and most are adaptable to the layout you already have.
Each idea includes practical notes on how it works, what it suits, and where people often go wrong, so you can pick the ones that fit your home and your mornings.
1. Add a Second Rod to a Standard Reach-In
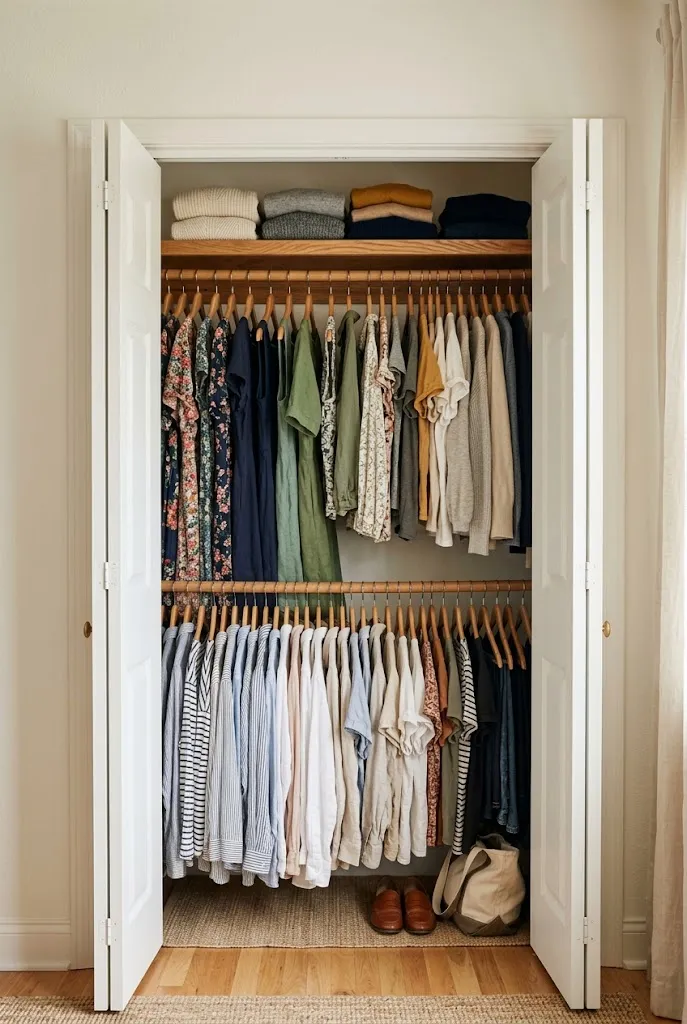
A standard reach-in usually has a single rod hung high enough for dresses and coats, which wastes half the vertical space. Adding a lower rod roughly 40 inches off the floor creates two zones: the upper rod for long items and the lower one for shirts, blouses, and folded pants draped over hangers.
This is one of the most cost-effective upgrades you can make. Many closet systems include a rod bracket kit, and the job usually takes less than an hour with basic tools. Check the wall studs or use appropriate anchors, since the rod carries more weight than it first appears.
Quick Tip: Measure your shortest garments before choosing the lower rod height, so long hems don’t drag on the floor.
2. Open Shelving in a Narrow Closet
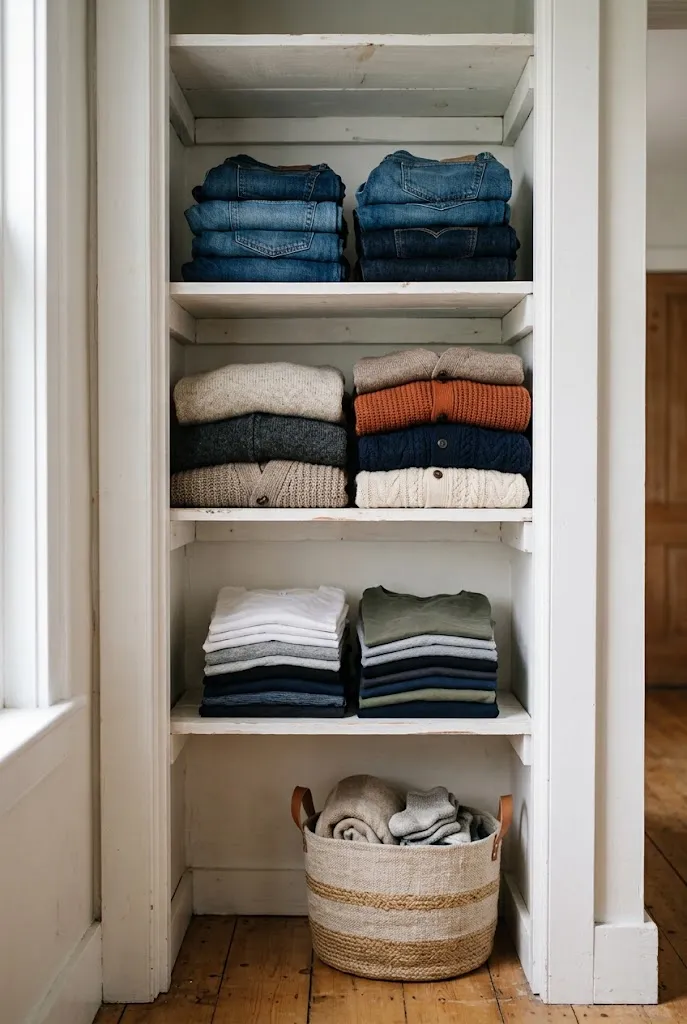
Open shelves work well when a closet is too shallow for drawers but you still want things visible. Stacked sweaters, folded jeans, and neatly sorted accessories look intentional on open shelves, and you can see everything at a glance.
The key is restraint. Keep each shelf to one category and avoid stacking more than about four or five items, since tall piles collapse and make the whole closet look cluttered. Wire or wood shelving both work, though wood tends to feel warmer in bedrooms.
Editor’s Note: Open shelves show dust and visual clutter faster than closed storage, so plan on a quick reset every week or two.
3. A Center Island in a Walk-In Closet
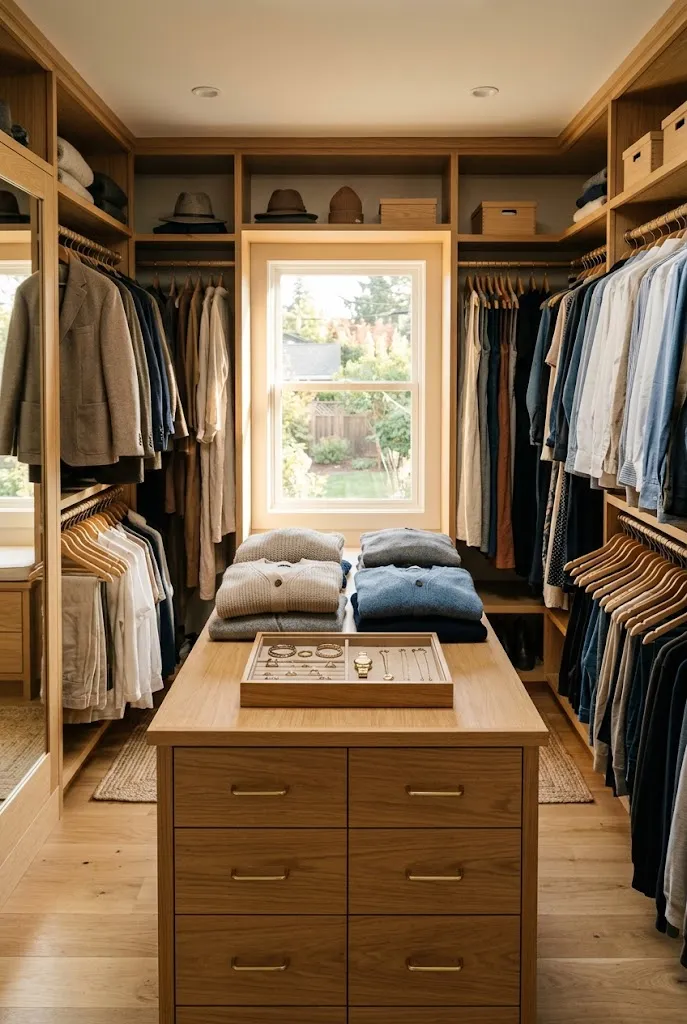
A walk-in with enough width can hold a central island, which might be a low dresser, a cabinet with drawers, or a simple table with a shallow drawer unit underneath. The island gives you a surface for laying out outfits, folding knits, and organizing jewelry, while the perimeter stays free for hanging clothes.
Keep the walkway at least 30 to 36 inches wide so you can open drawers and move comfortably. If the room is tight, a narrower island with drawers only on one side works better than a bulky piece that blocks the path.
4. A Bench-Front Closet With Shoe Drawers
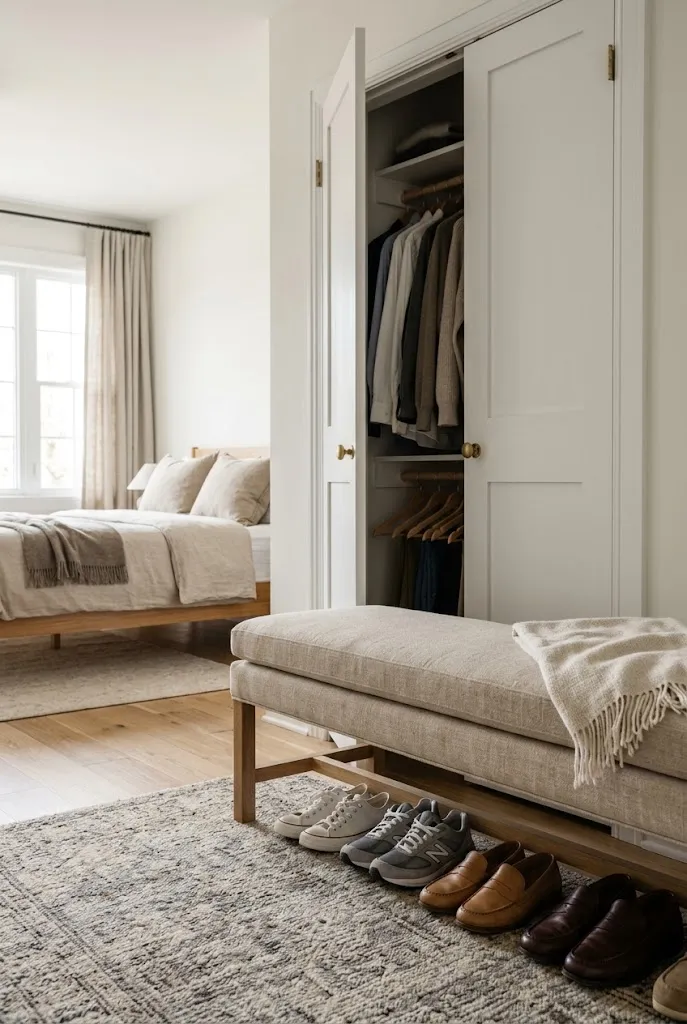
Sitting down to put on shoes is one of the small comforts of a good closet setup. A bench built into the front of a closet, or placed directly in front of it, gives you a place to sit, with shoe drawers or cubbies tucked below.
This works especially well in bedrooms with a few feet of open floor. Choose a bench with a soft cushion or a wood seat that matches your existing furniture. Keep the drawers low and shallow enough that you can reach them without bending deeply.
- Choose a seat height around 17 to 19 inches for comfortable sitting.
- Use shallow drawers for flats and sneakers, and deeper ones for boots.
- Add a small basket or tray to hold socks and accessories.
5. An Angled Shoe Wall

Shoes accumulate faster than almost anything else in a closet. An angled shoe wall uses slanted cubbies, typically set at about a 30- to 45-degree angle, so each pair is visible without stacking.
The design suits closets with a long, unbroken wall. Slanted shelves show shoes in a neat grid and keep heels from tipping. You can build the system with inexpensive lumber and basic cuts, or buy modular units that fit the width of your space.
Common Mistake: Making each cubby too deep, which hides the back pairs.
Better Approach: Size the cubbies to the shoes you own most. A 10-inch depth works for most everyday footwear, with a slightly deeper compartment for boots.
6. Hang by Category, Then by Color
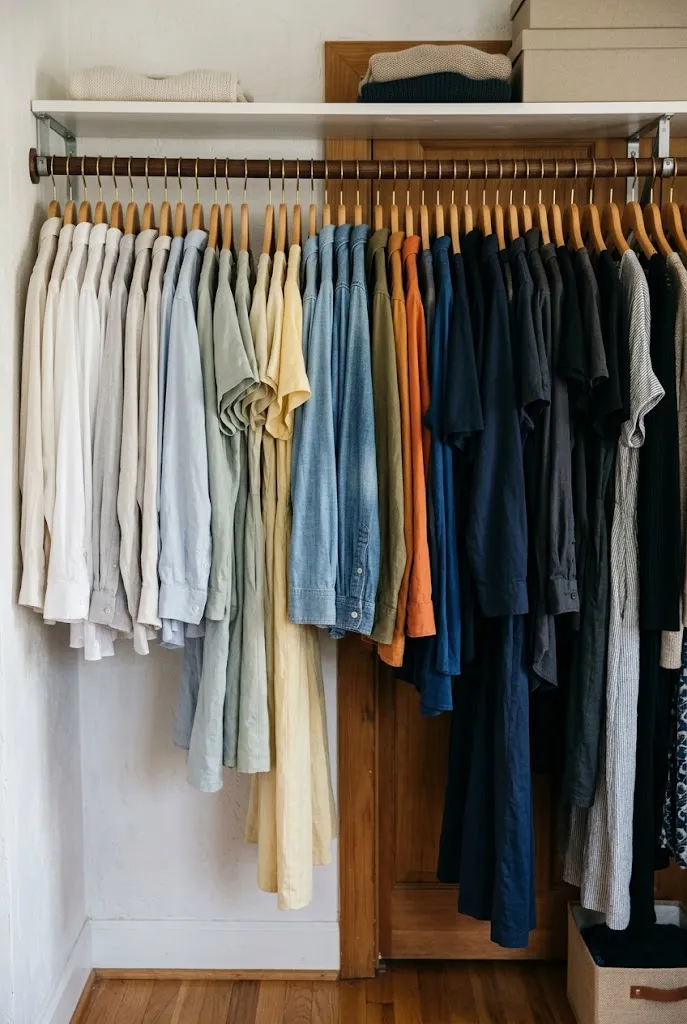
Color-coordinated closets look beautiful in photos, but they can make finding a specific item harder. Grouping by category first and then arranging each category by color gives you the visual calm of a sorted closet with the practicality of quick access.
- Sort everything into broad groups such as tops, bottoms, dresses, and outerwear.
- Within each group, separate by sleeve length or silhouette, since a short-sleeve blouse and a long-sleeve blouse behave differently on a rod.
- Arrange each subgroup from lightest to darkest, left to right.
- Keep seasonal items in a separate section so you aren’t scanning winter coats every morning in July.
7. Clear Bins and Drawer Units in a Reach-In
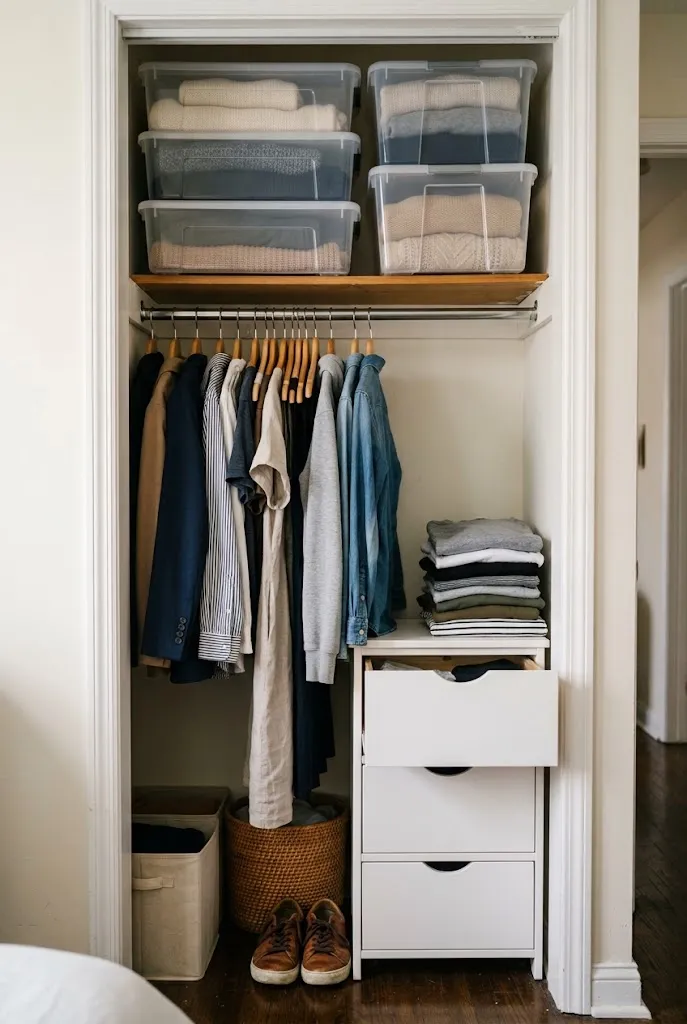
Reach-ins often have a shelf above the rod and a floor with little use. Clear bins on the shelf and a freestanding drawer unit on the floor turn that dead space into organized storage without any carpentry.
Clear bins let you see contents without taking everything down, and they keep sweaters free of dust. Label the front of each bin or choose bins with a visible tag area. A slim drawer unit fits under a low hanging rod and holds socks, underwear, and folded tees.
8. A Freestanding Armoire in the Bedroom
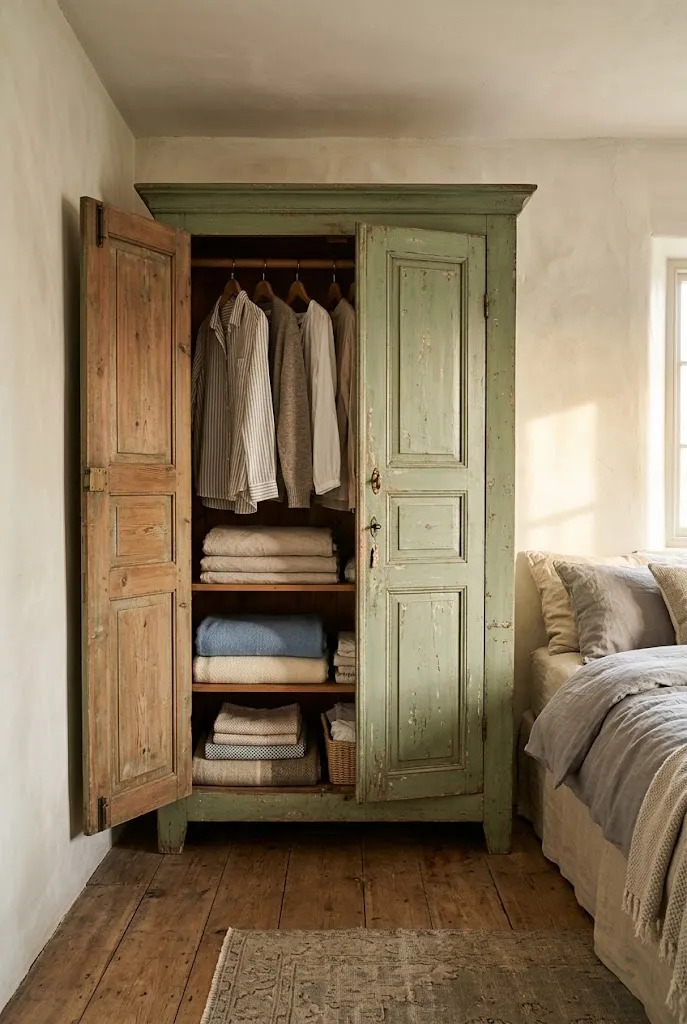
For renters or anyone without a built-in closet, a freestanding armoire can serve as a wardrobe. Many have a rod for hanging, shelves for folded clothing, and drawers at the bottom. It fits into a bedroom corner and can be moved if you relocate.
Choose one with interior shelves you can adjust, and measure the doorway before buying, since some wardrobes are tall and deep. Pairing the armoire with a wall-mounted hook rail near the door gives you a place for bags and robes.
Renter-friendly tip: Freestanding pieces avoid the need for drilling into walls, so they’re often the simplest option when lease terms limit changes.
9. An L-Shaped Rod in a Corner Closet
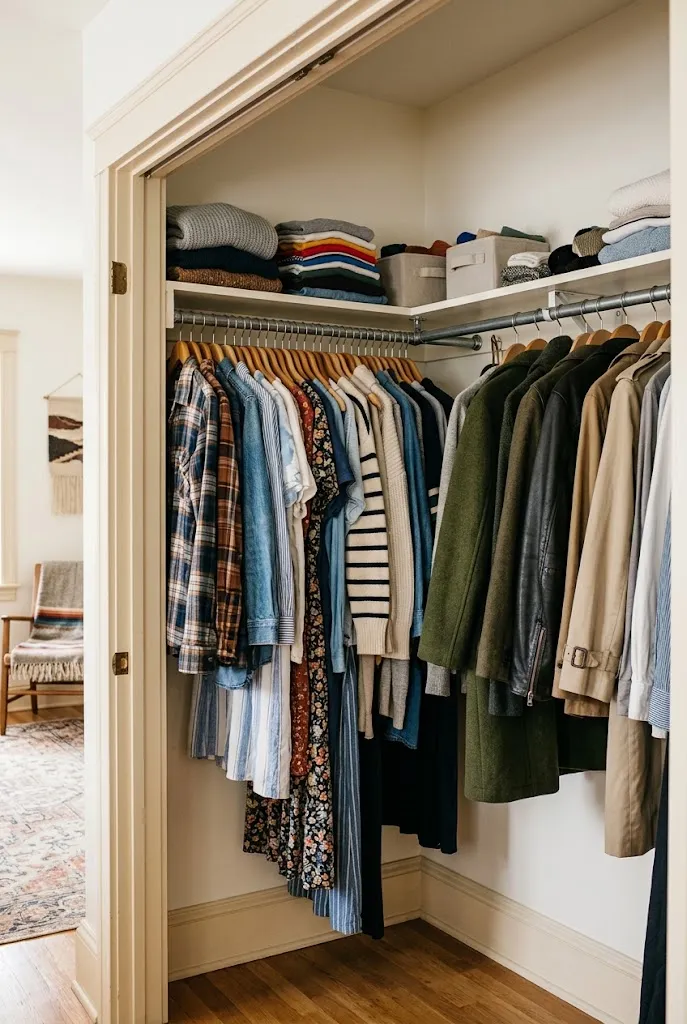
Corner closets are awkward because standard rods don’t reach the full depth of the space. An L-shaped rod, or two rods that meet at an angle, uses the corner to hold more garments without crowding the doorway.
This setup works best in closets where the corner is at least 24 inches deep on each side. Use a shelf above the rod for folded items. The result feels more organized than a loose stack of hanging clothes shoved into a dead corner.
10. A Sliding Barn Door With a Full-Length Mirror
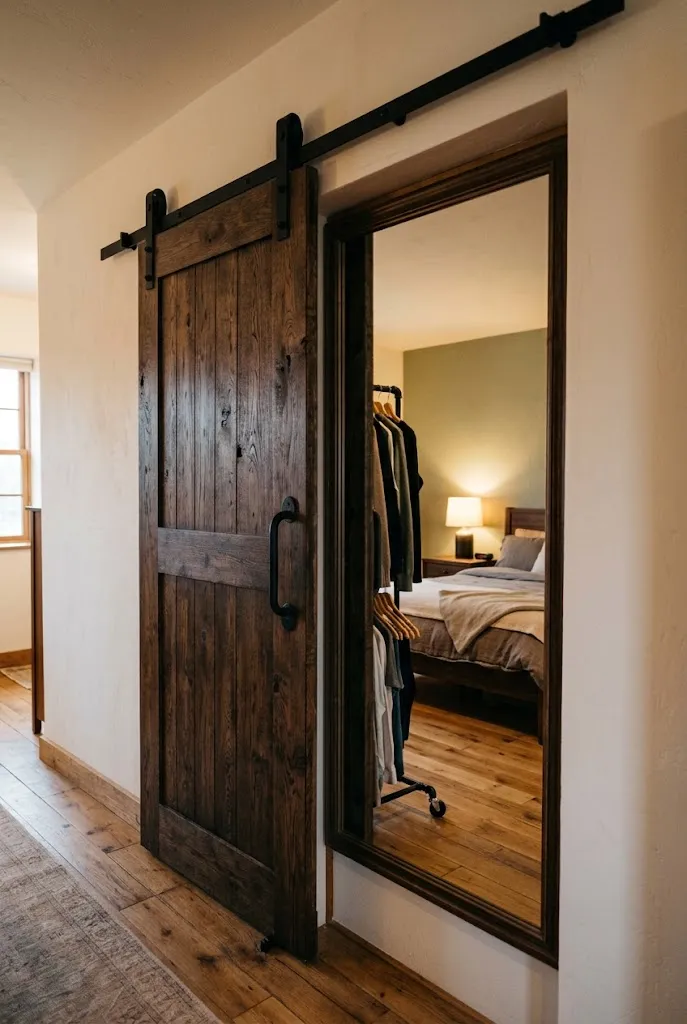
A sliding barn door saves floor space because it doesn’t swing open into the room. Mounting a full-length mirror on the inside of the door gives you a place to check outfits before you leave, and it reflects light into a dim closet.
The door needs a track rated for its weight, and the mirror should be securely attached with mirror clips or a frame. Choose a finish that suits your room, such as aged brass hardware with a dark wood door, or a simple black track on a white painted panel.
Quick Tip: Place the mirror so you can see your full outfit from a few steps back, not just from close up.
11. Board-and-Batten Back Wall in the Closet
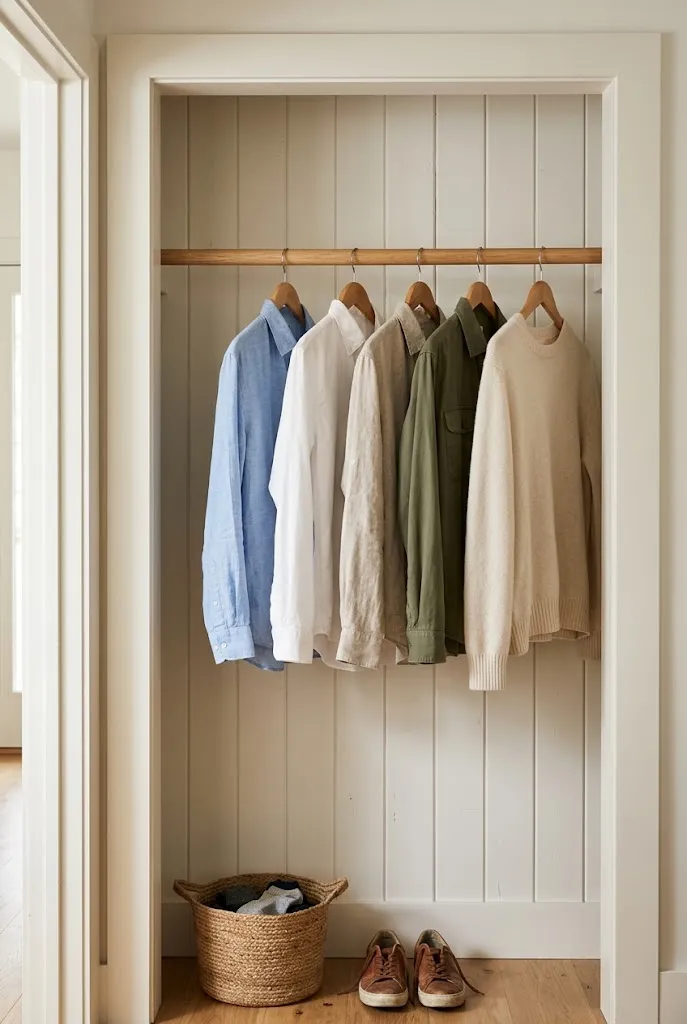
Adding vertical panels and horizontal trim to the back wall of a closet brings a sense of architecture to a space people usually ignore. Board-and-batten, a classic detail in many American homes, adds texture and makes a plain closet feel finished.
Paint the trim and wall in a soft neutral such as warm white or greige. Keep the panel spacing consistent, usually between 12 and 16 inches, so the pattern reads clearly. Because it’s a small area, the job is manageable for a patient DIYer with a miter saw and a level.
12. Upper Cabinets Up to the Ceiling in a Walk-In
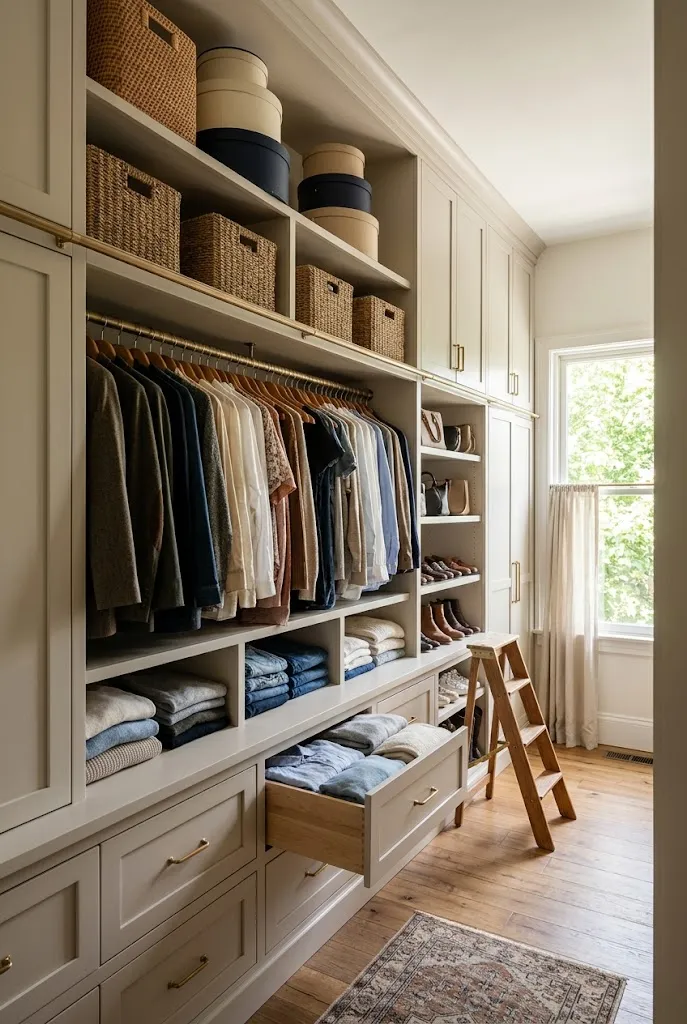
A walk-in closet with ceiling-height cabinets uses every inch of vertical space. Upper cabinets hold seasonal storage, hatboxes, and bins that you reach only occasionally, while lower sections hold daily clothing.
Built-in cabinetry looks more finished when the doors and drawer fronts match the bedroom’s trim. Keep the hardware simple, and use soft-close hinges if your budget allows. Cabinets of this size are usually a semi-custom or custom project, so get a few quotes if you’re considering it.
13. An Under-Stair Wardrobe
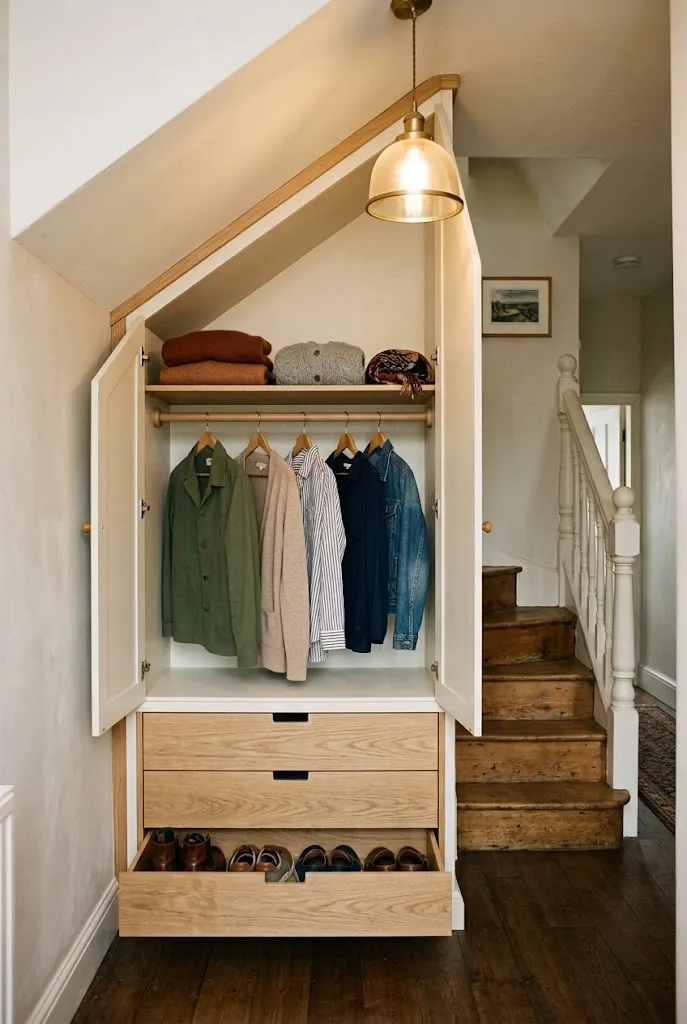
The space beneath a staircase often sits empty, but it can become a surprisingly functional closet. Depending on the stair design, you may have enough room for a short rod, a few shelves, and a cabinet for shoes.
Under-stair closets have sloped ceilings, so plan hanging space carefully. Hang shorter garments such as jackets, blouses, and children’s clothing, and keep taller items out of the sloped area. Here is a quick comparison of common approaches:
| Approach | Best Fit | Notes |
|---|---|---|
| Single short rod with shelves | Light, everyday clothing | Simplest to install |
| Pull-out drawers and shoe storage | Shoes and accessories | Works well in shallow spaces |
| Built-in cabinetry with doors | Hallway or family homes | Hides clutter, needs professional planning |
14. A Coat and Outerwear Closet Near the Entry
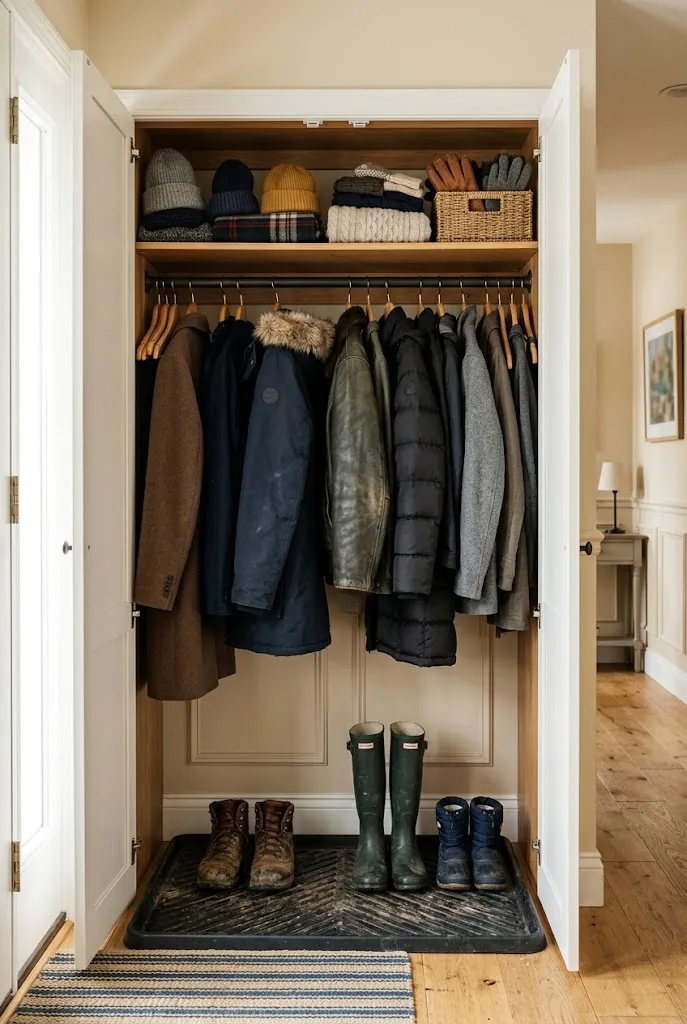
An entryway closet built for outerwear keeps coats, umbrellas, and bags off the hooks by the door. Use a rod at about 60 to 66 inches for adult coats, then add a shelf above for hats, scarves, and gloves.
Do: Place a tray on the floor for wet boots, and use a washable mat underneath.
Don’t: Hang heavy winter coats on flimsy hangers, which can stretch shoulders over time.
This idea suits families, though anyone with a busy front door will appreciate it. Keep the closet’s door open enough during the day that the space doesn’t feel closed off.
15. A Jewelry Drawer With Lined Compartments
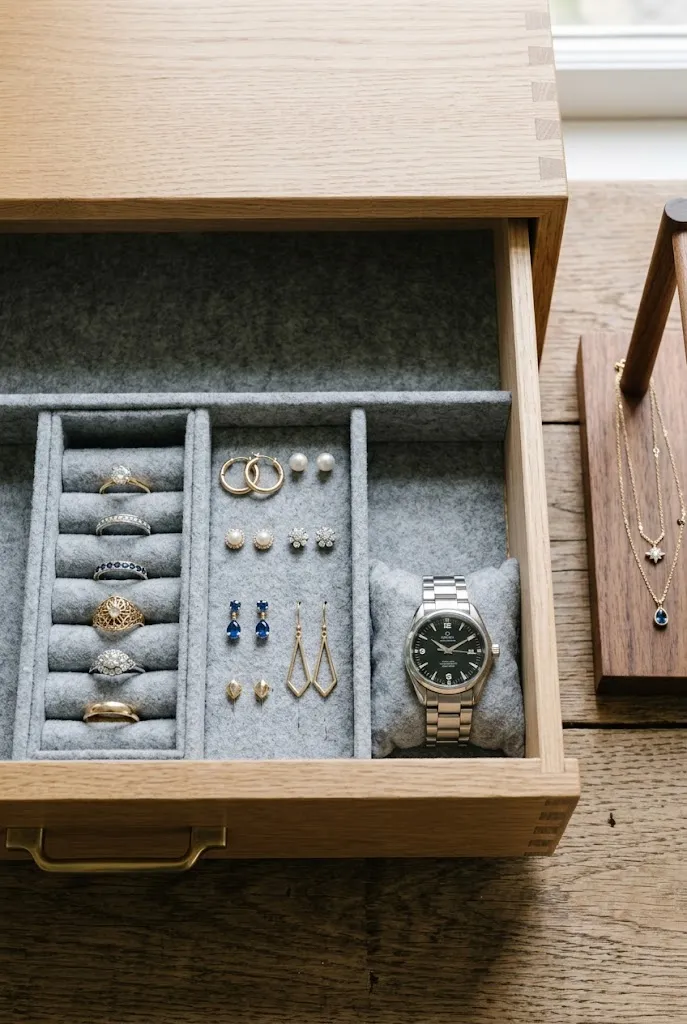
Jewelry tangles easily, and a drawer with sectioned compartments solves that problem. Choose a shallow drawer, lined with felt or a soft fabric, and add dividers for rings, earrings, watches, and necklaces.
- Use small trays for rings so stones don’t scratch against each other.
- Keep necklaces hung on a small wall hook or a fabric-covered stand.
- Store watches on a padded roll or in a box with individual cushions.
- Place a small dish near the drawer for items you wear every day.
These pieces are inexpensive, and a few minutes of setup makes the drawer easy to use every day.
16. A Dressing Nook With an Upholstered Bench
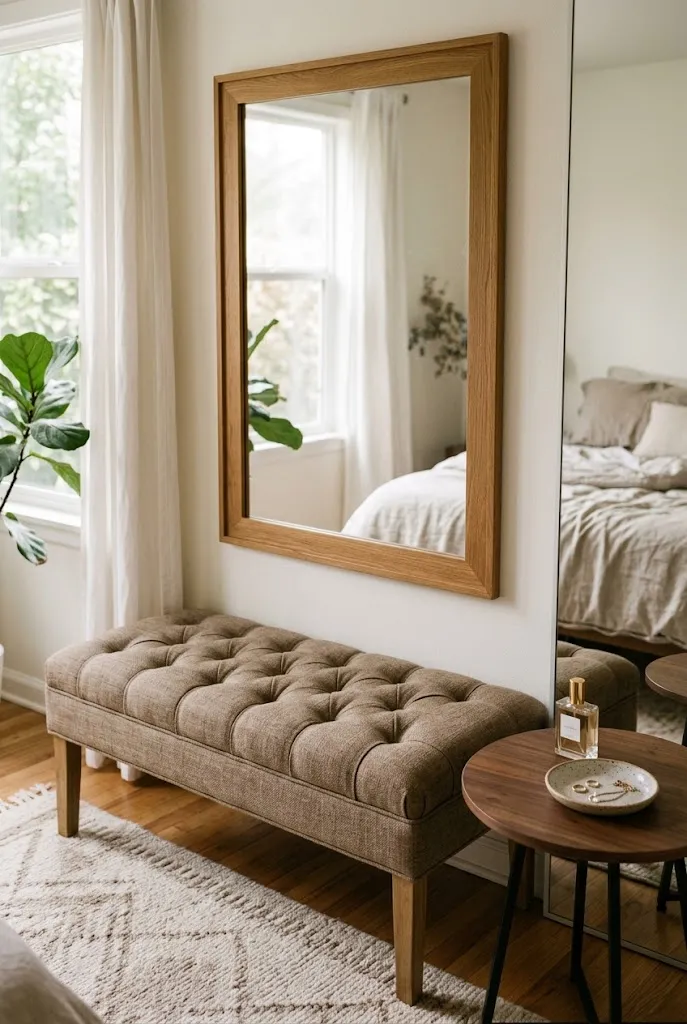
A dressing nook gives you a dedicated space for getting ready. A tufted or upholstered bench with a generous seat, a mirror with good light, and a small table for jewelry and skincare creates a more relaxed routine.
Upholstery in performance fabric resists stains and wear, which matters in a room used every morning. Choose a warm, medium-tone fabric to avoid stark contrast with the walls. The result feels closer to a boutique dressing room, without requiring a large footprint.
17. Fluted Panels on Built-In Closet Doors
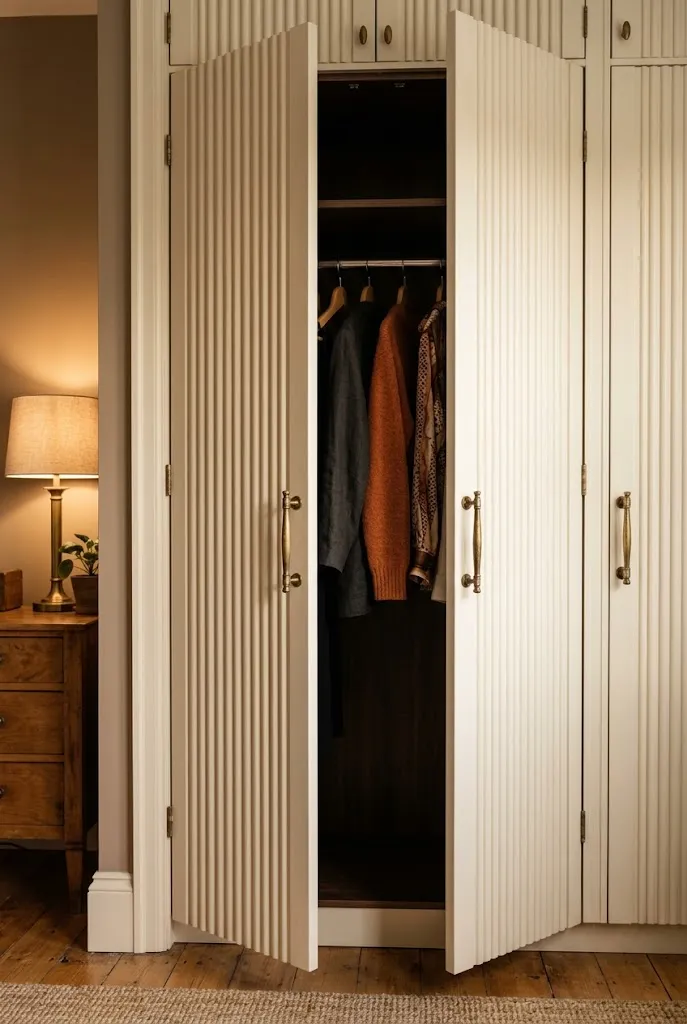
Fluted or reeded panels add vertical texture to closet doors, making them look like custom cabinetry. The grooves catch light and create shadows that shift throughout the day, which gives the room visual depth.
This is a premium detail, usually handled by a cabinetmaker or a skilled finish carpenter. Fluting can be made from MDF with a paint finish, which keeps costs more reasonable than solid wood. Pair the doors with brass or matte black pulls, and keep the surrounding walls quiet so the texture stands out.
18. A Stone-Topped Vanity in a Dressing Closet
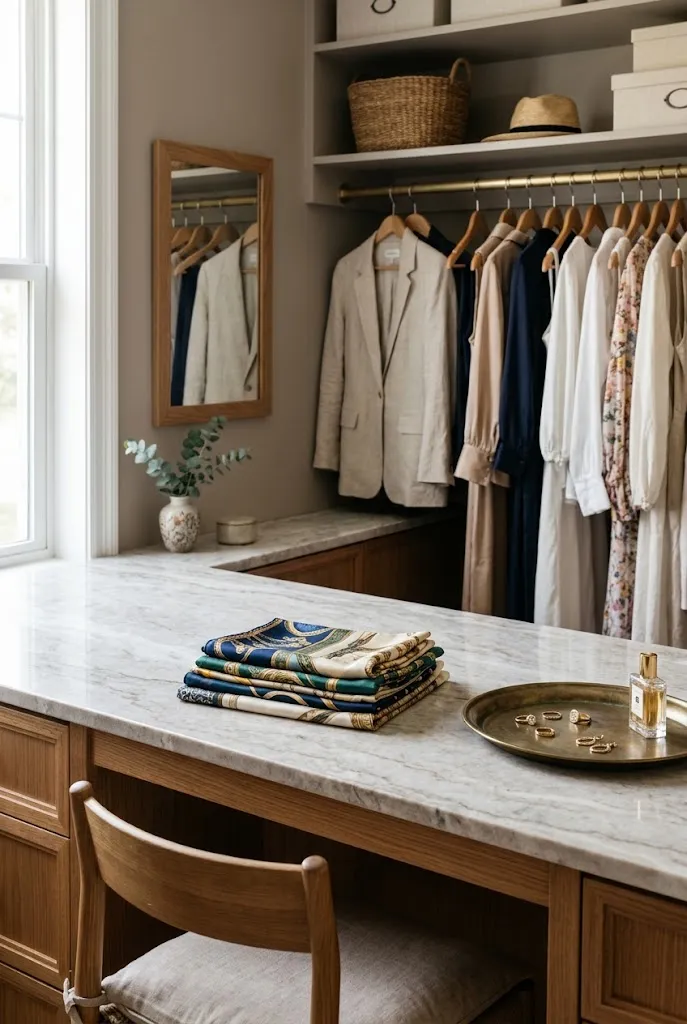
A natural stone top, such as marble or a marble-look quartz, gives a dressing closet a polished, residential feel. Used as a vanity or island surface, it provides a beautiful place for hair tools, perfume, and jewelry dishes.
Natural stone needs more care than quartz. Many natural stones benefit from periodic sealing, and acidic cleaners can etch the surface. Ask the installer about maintenance before choosing. Quartz offers a similar look with easier upkeep, which is often the more practical option for busy households.
19. Textured Wallpaper or Grasscloth Inside the Closet
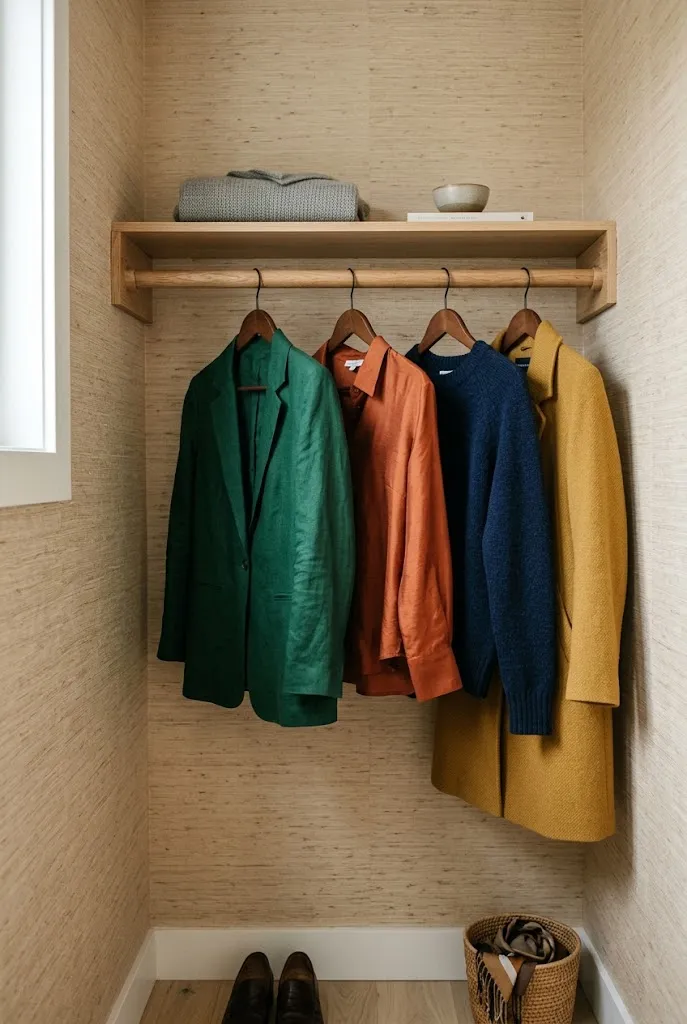
Grasscloth and other textured wallcoverings bring warmth and depth to closets, which often get overlooked in design. A subtle weave or linen-look texture adds dimension without overpowering the clothing.
Common Mistake: Choosing a bold pattern that competes with the garments and makes the space feel busy.
Better Approach: Stick with a low-contrast texture in a neutral tone, and let the clothing provide the color.
Install the covering carefully, since seams and corners in tight spaces can show. Some textured papers are better suited to closets than others because of moisture and dust considerations, so check the product details before buying.
20. A Cedar-Lined Closet for Wool and Knits
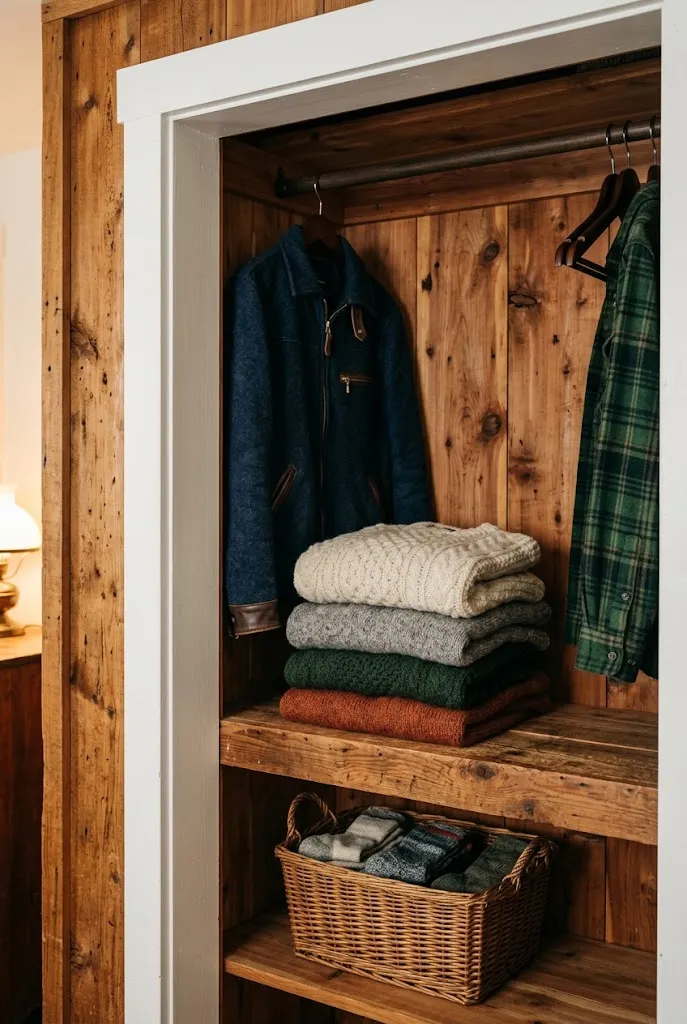
Cedar lining, often in the form of planks or panels, gives a closet a warm scent and a classic look. Cedar is commonly used for storing wool and knits, and it’s often associated with moth deterrence, though it isn’t a substitute for clean, sealed storage.
The wood also brings color and grain to a closet, which suits traditional homes and cabin-style bedrooms. Use cedar on the back and side walls, and keep the front trim painted for contrast. Store items clean and dry, and check on them seasonally.
21. Seasonal Rotation With Labeled Under-Bed Bins
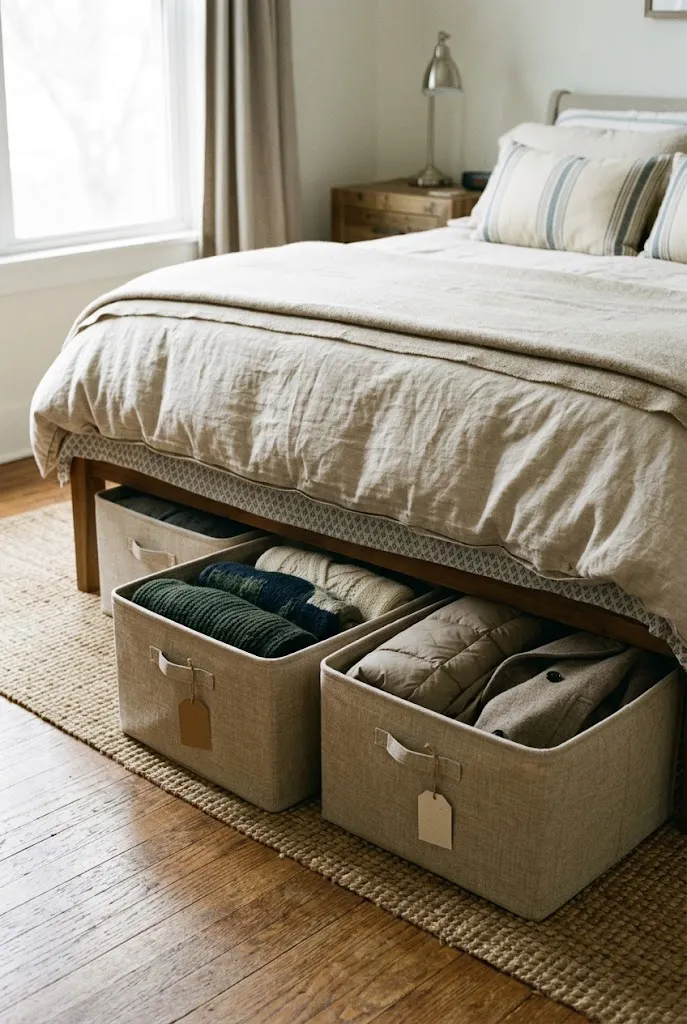
If your closet can’t hold every season at once, rotate clothing and store the off-season items in labeled bins under the bed. This keeps the active wardrobe lean and easy to scan.
- Set aside one weekend each change of season to sort your wardrobe.
- Pack off-season items in breathable bins or containers, with a cedar block or moisture absorber if needed.
- Label each bin on the end and top so you can find it without pulling everything out.
- Keep a short list of what’s stored, so you know what you already own when you shop.
22. A Capsule-Inspired Closet With Fewer Hangers
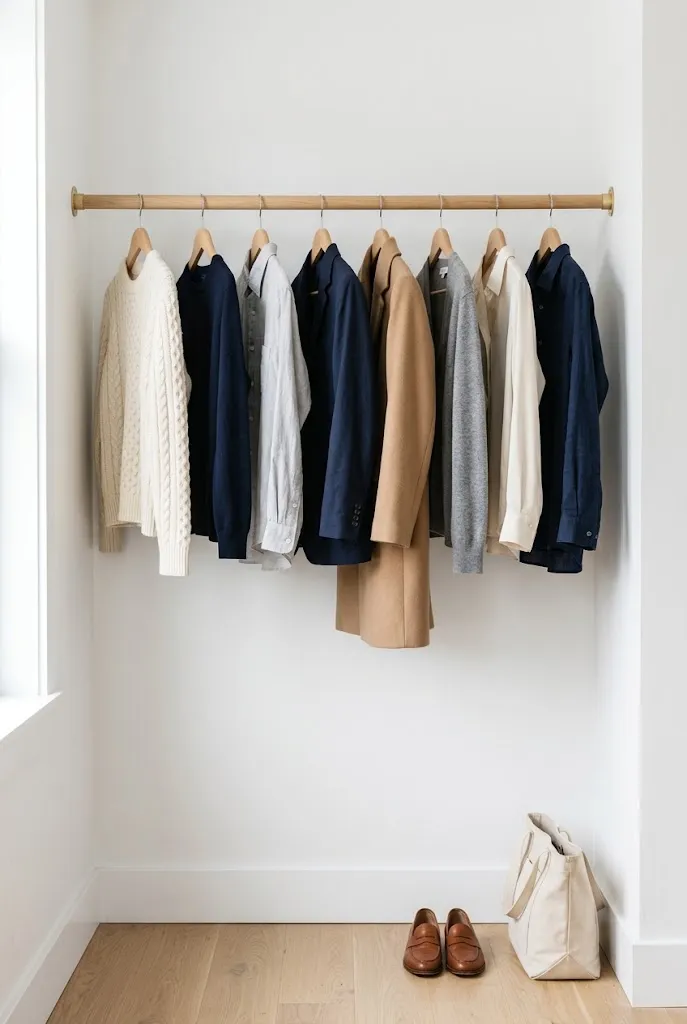
A capsule-inspired closet keeps a smaller set of versatile pieces in heavy rotation, which can make a small closet feel calm and easy to manage. The idea is less about owning less and more about choosing pieces that mix well.
Start by grouping your clothes into a few core colors and silhouettes. Hang only the items you wear regularly, and store the rest in a dresser or bin. Matching hangers in one style create a visual rhythm and make the closet look intentional.
Quick Tip: Use the same hanger throughout the closet. Mixed hangers make even a tidy closet look messy.
23. A Slatted Wall System for Bags and Belts
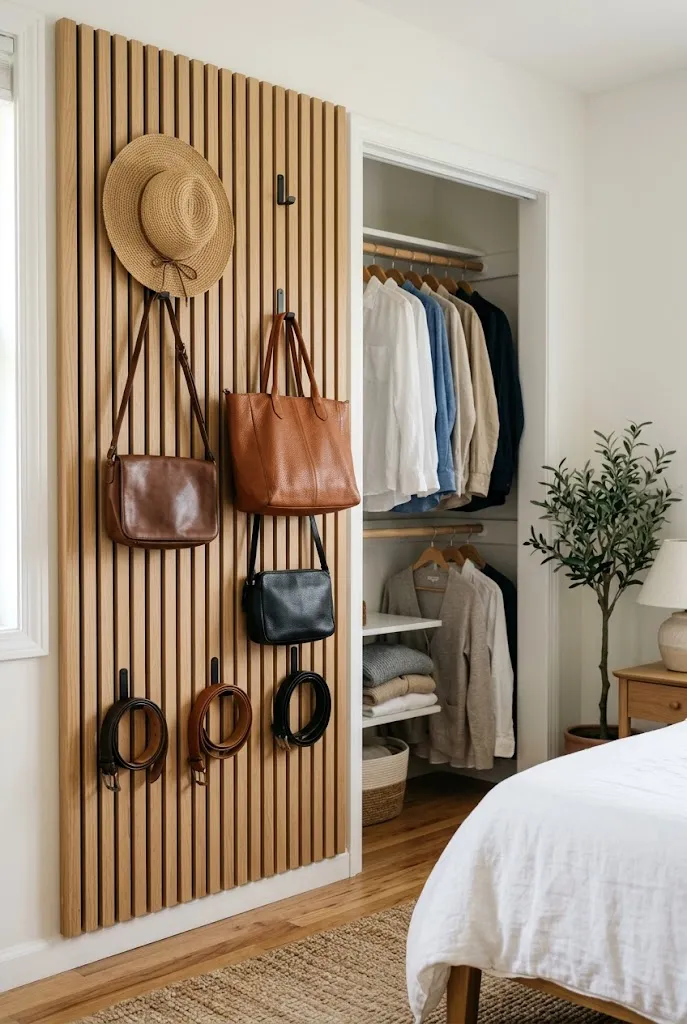
A slatted wall or pegboard system holds handbags, belts, scarves, and hats in view. Slats with adjustable hooks suit a wide range of accessories and can be reconfigured as your collection changes.
Mount the panel on a clear wall near the closet opening, so you can see the accessories as you dress. Lighter wood or a warm white finish works in most rooms. Keep the layout balanced, with bags grouped and belts arranged by color or length, so the wall reads as a design element as well as storage.
24. Family Cubbies With Hooks for Everyday Clothing
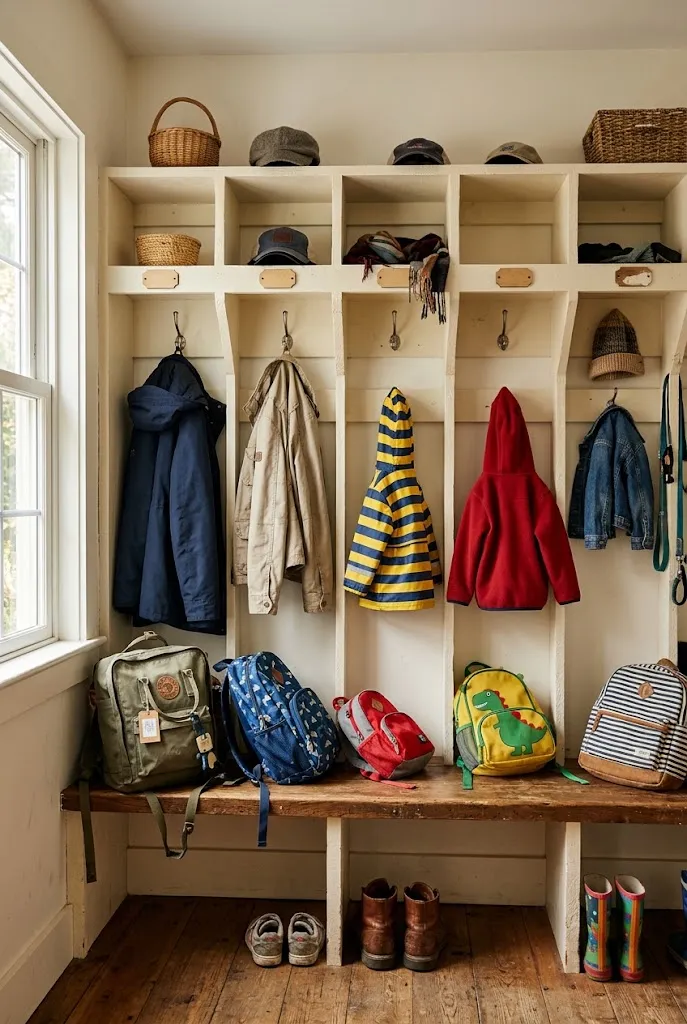
A closet designed for a family often needs more than hanging rods. Built-in cubbies with individual hooks give each person a dedicated space for backpacks, jackets, and shoes. The arrangement works for children and adults alike.
Set the hooks at a height that each user can reach, and label the cubbies if you have young children. Include a lower bench or shoe tray so kids can sit and change. This idea is practical for busy mornings and easy to maintain, especially in a mudroom-adjacent closet.
25. Warm Wood Shelving With Motion-Sensor Lighting
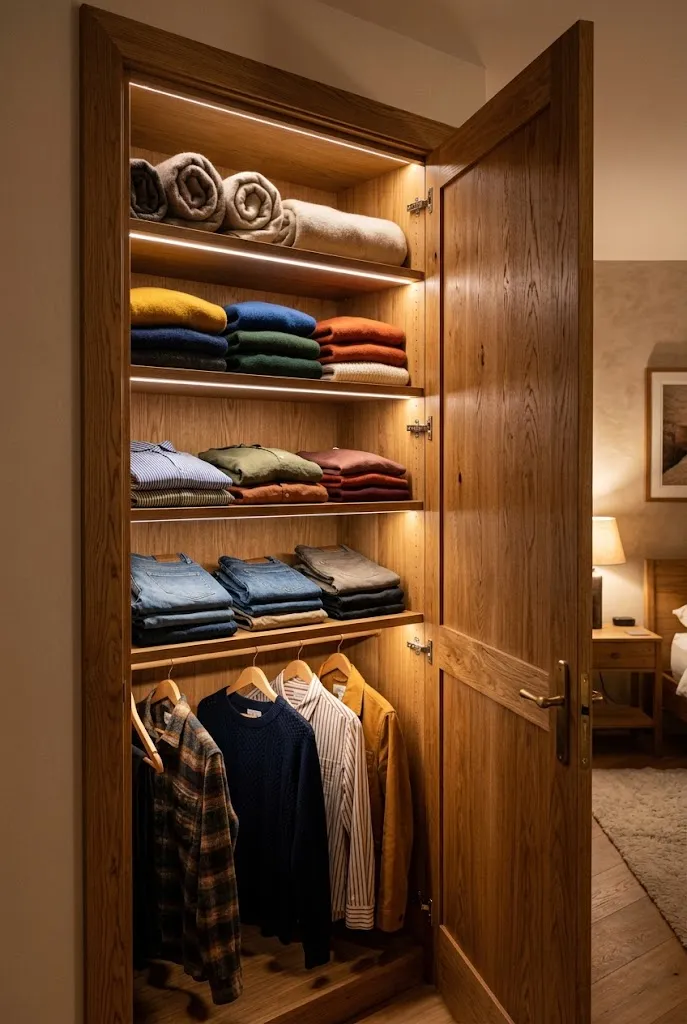
Lighting makes a closet easier to use, and warm wood shelves paired with a discreet LED strip give the space a welcoming glow. Motion-sensor lights turn on when you open the door, so you don’t need to fumble for a switch.
Choose a warm white color temperature, roughly 2700K to 3000K, which flatters both fabric and skin tones. Mount the strip under each shelf or along the front edge so the light falls on the clothes rather than the ceiling. This small addition helps you see colors accurately while choosing an outfit.
A Good Place to Start
Choose the idea that solves the problem you face most often. If mornings are stressful because you can’t find shoes, start with the angled shoe wall or a bench. If your closet is cramped, a second rod or open shelving will make the biggest difference for the least money. Larger projects like built-ins can wait until you know exactly how you use the space.