
20 Bathroom Makeover Ideas That Make Small Spaces Feel Luxurious
A small bathroom rarely feels cramped because of its square footage alone. It usually feels that way because the eye stops at every seam, fixture, and awkward shadow: a visible grout pattern, a bulky vanity, a door that swings into the one spot you need to stand. The good news is that many of the details that make a bathroom feel finished cost less than you might expect, while a few bigger upgrades carry more weight.
This guide covers 20 ideas for a small bathroom makeover, ranging from paint and hardware changes to more involved updates like frameless glass or a quartz vanity top. Each one explains why it works, which kinds of homes it suits, and where people tend to go wrong. Some ideas are renter-friendly. Others are better suited to a homeowner planning a renovation. Read the full list, then start with the change that addresses your biggest visual problem.
1. Run One Large Tile From Floor to Ceiling
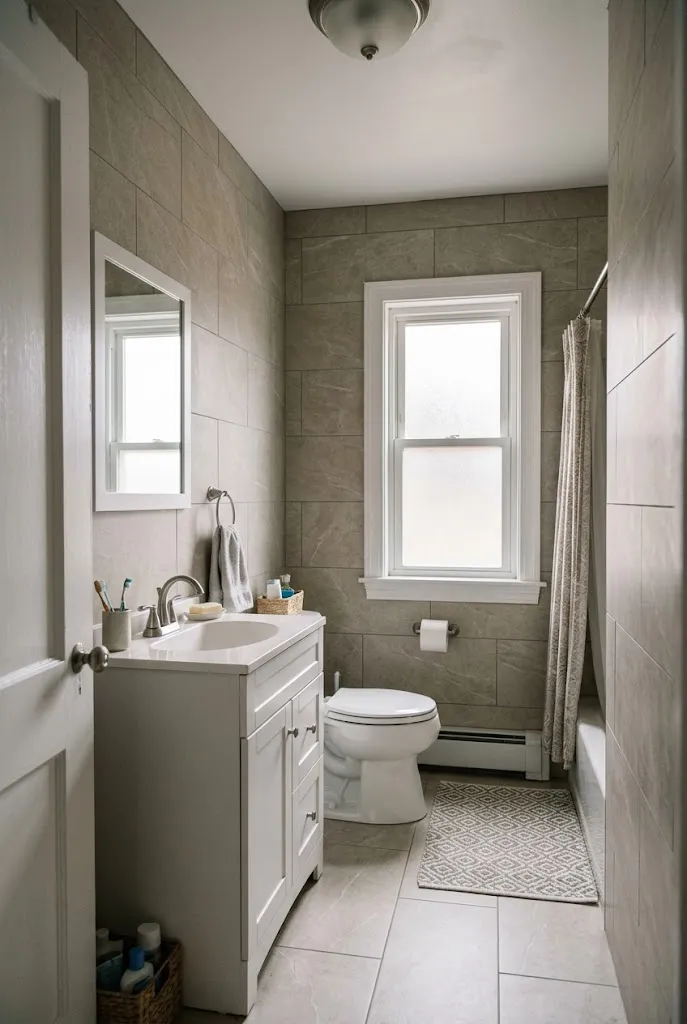
Large-format porcelain tile is one of the most reliable ways to make a small bathroom look bigger. Fewer grout lines mean fewer visual breaks, so the wall reads as one continuous surface, and carrying the tile up toward the ceiling draws the eye upward. A matte finish with subtle veining or a soft tonal variation looks calmer than a glossy, busy pattern. Keep the grout color close to the tile, since contrasting grout will create the same grid effect you were trying to avoid.
Editor’s Note: Mixing tile sizes on the same wall is one of the fastest ways to make a small room feel choppy. If you’re combining floor and wall tile, choose a consistent family of sizes or a shared color so the transition reads as intentional.
2. Open the Shower With Frameless Glass
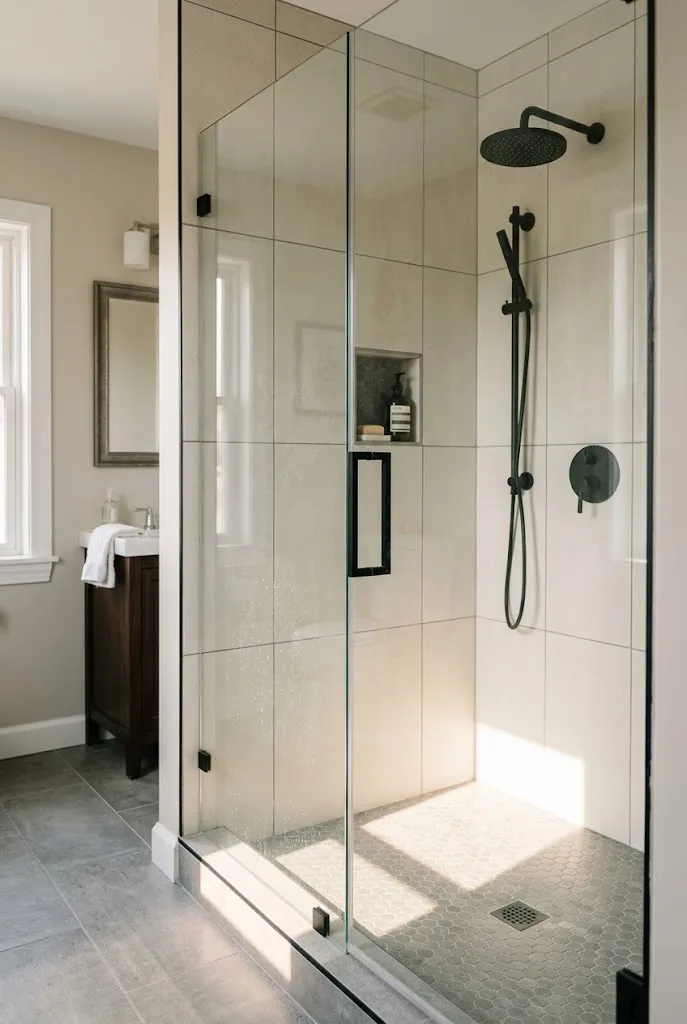
Frameless glass removes the metal framing that makes a shower feel boxed in. Clear glass lets light travel through the space, and a single fixed panel with a hinged or sliding door keeps the footprint simple. The effect is especially useful in a small bathroom because the shower becomes a visual extension of the room rather than a separate enclosure.
- Glass thickness: Thicker glass feels more substantial, though it costs more and adds weight to the installation.
- Hardware: Keep handles and hinges minimal, ideally in a finish that matches the faucet.
- Panel layout: A single panel beside a tub or along one wall usually reads cleaner than multiple panels.
Frameless glass shows water spots and soap residue more readily than framed options, so plan for a squeegee to be kept near the shower. Installation should be handled by a professional, both for alignment and for the sealing and anchoring that keep the glass stable.
3. Hang the Vanity to Show More Floor
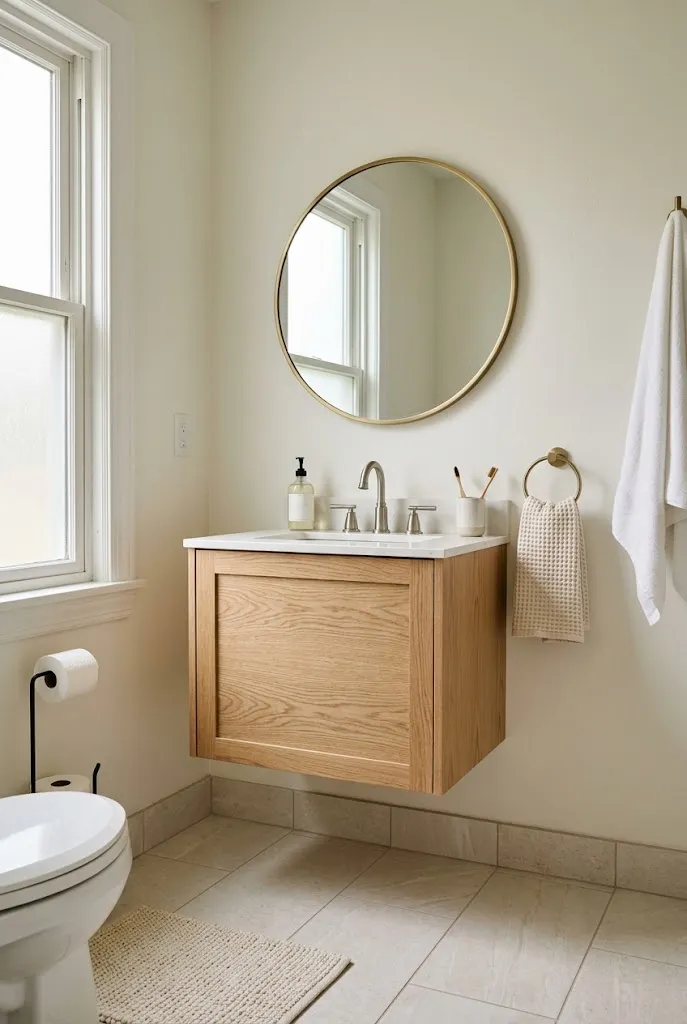
A wall-mounted vanity leaves the floor visible beneath it, and that open space is what makes a small bathroom feel larger. Your eye reads the room through the gap, which creates a sense of depth that a floor-standing cabinet blocks. It also makes cleaning easier, since there is no base to work around.
Common Mistake: Mounting a heavy vanity to drywall alone. Wall-mounted cabinets need solid support, so the wall should be reinforced with blocking or anchored into studs.
Better Approach: Choose a vanity rated for its weight, locate the studs before mounting, and confirm the cabinet’s height works for everyone who uses the sink. A wall-hung vanity works best when the bathroom has enough wall length to support it and an uncluttered floor to show off.
4. Keep Shower Products Off the Floor With a Corner Caddy
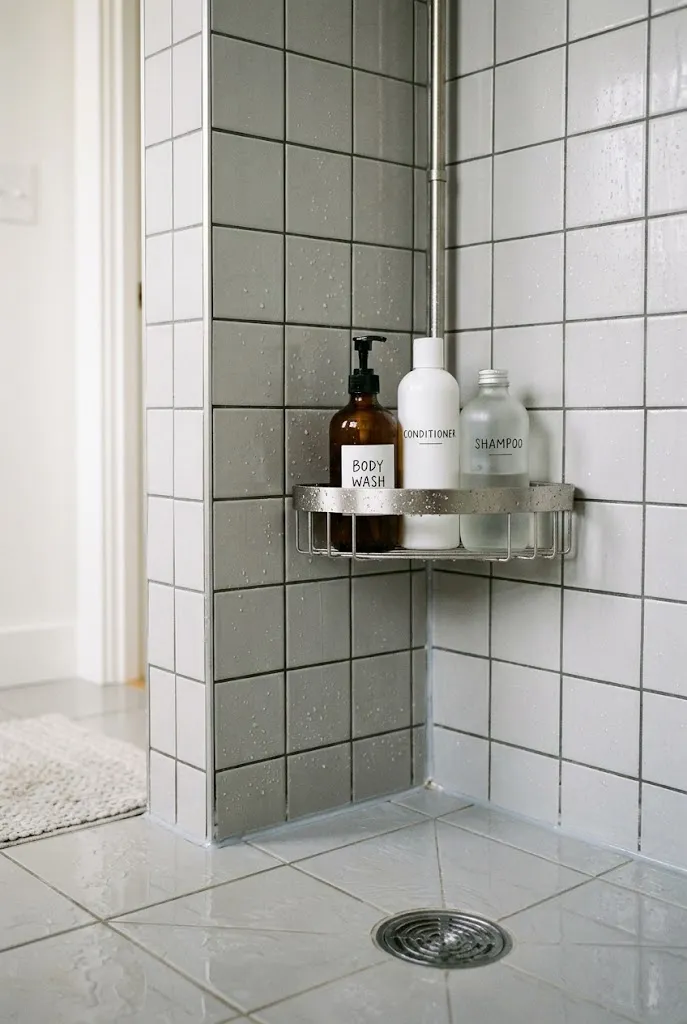
Shampoo bottles lined up on the shower floor break up the tile and make the enclosure look busier than it is. A corner caddy in brushed stainless or matte black keeps products at a comfortable height, clears the floor, and adds a small, functional element that reads as intentional. It’s one of the simplest changes on this list and works in almost any layout.
Look for a caddy with a wide base so it sits securely, and choose one with drainage slots so water doesn’t pool. Mounting options vary between adhesive and screw-in, so check whether your tile can handle drilling before you commit.
5. Paint Walls and Ceiling in One Warm Tone
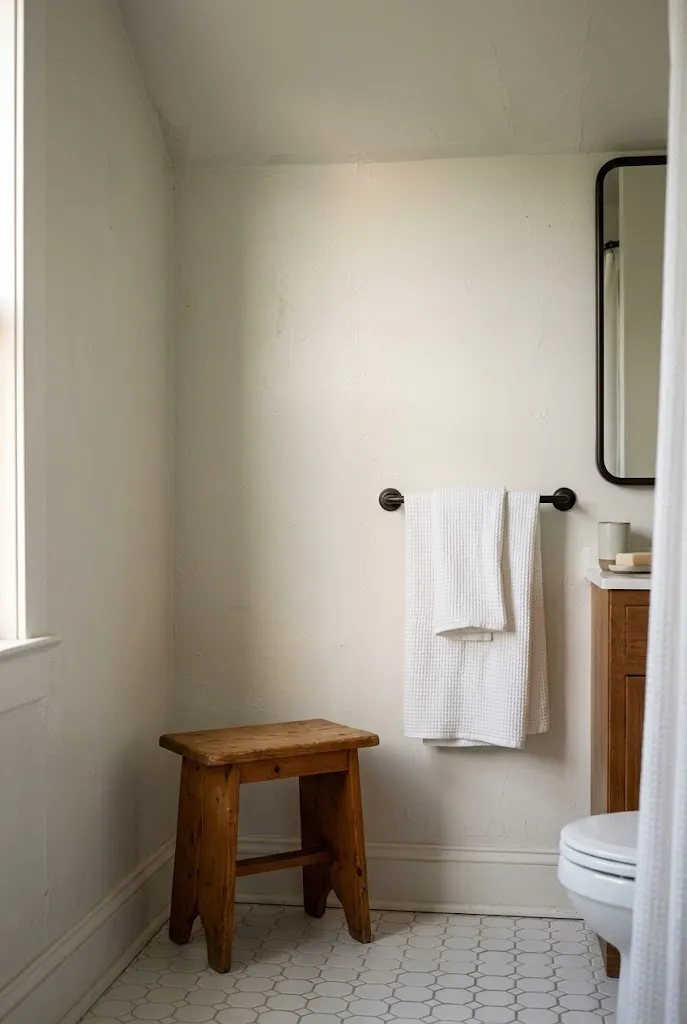
Painting the walls and ceiling the same color removes the hard edge where they meet, and in a small room that edge is often what makes the space feel boxed in. A warm white or soft greige works well because it reflects light without looking stark. Choose a finish labeled for bathrooms, typically a satin or eggshell with moisture resistance, so the surface holds up to steam.
Test the color on the wall at different times of day. Bathrooms often have limited natural light, and a paint that looks soft in a showroom can read gray or yellow under a vanity bulb. Painting the ceiling the same shade also helps the room feel taller, because nothing interrupts the upward line.
6. Add Picture-Frame Molding to Plain Walls
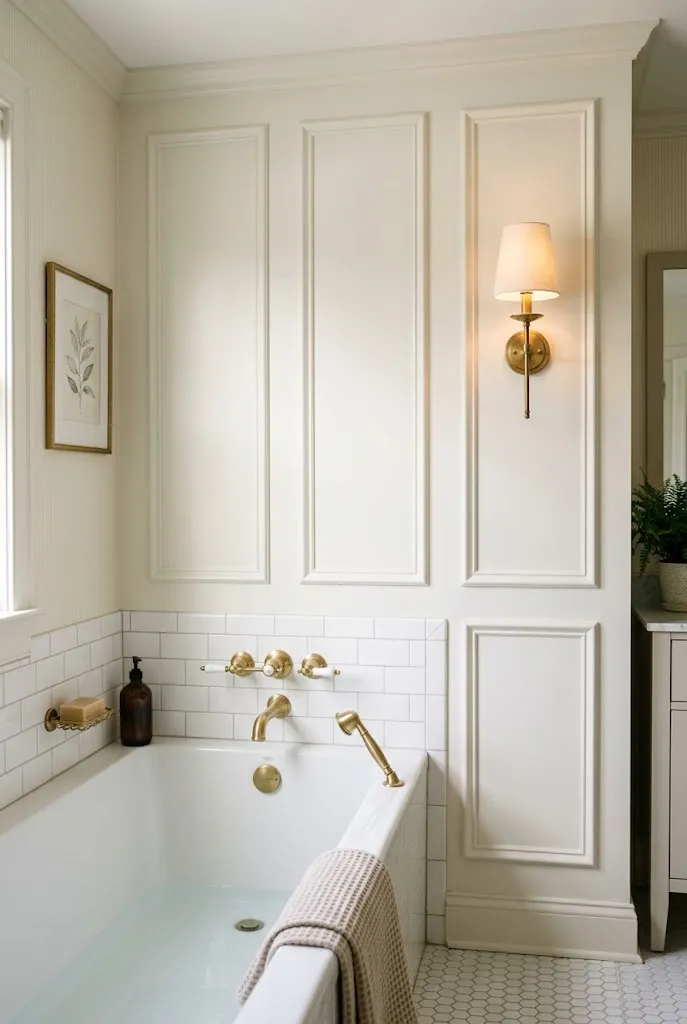
Picture-frame molding adds architectural interest to a flat wall without a major renovation. The rectangles it creates give the eye something to follow, and in a small bathroom they make a plain wall feel more deliberate. The look works well above a tub or along the wall behind the vanity.
- Measure the wall and sketch the panel layout, keeping the spacing even from the floor and the corners.
- Cut the trim at 45-degree angles, using moisture-resistant MDF or PVC trim rather than standard pine.
- Attach each piece with construction adhesive and finish nails, then check that each panel is level before the adhesive sets.
- Caulk every seam, fill nail holes, and paint with a bathroom-rated finish.
Caulking matters here because the seams are where moisture collects. A gap left unsealed can lead to lifting or discoloration over time.
7. Frame the Mirror in an Arch
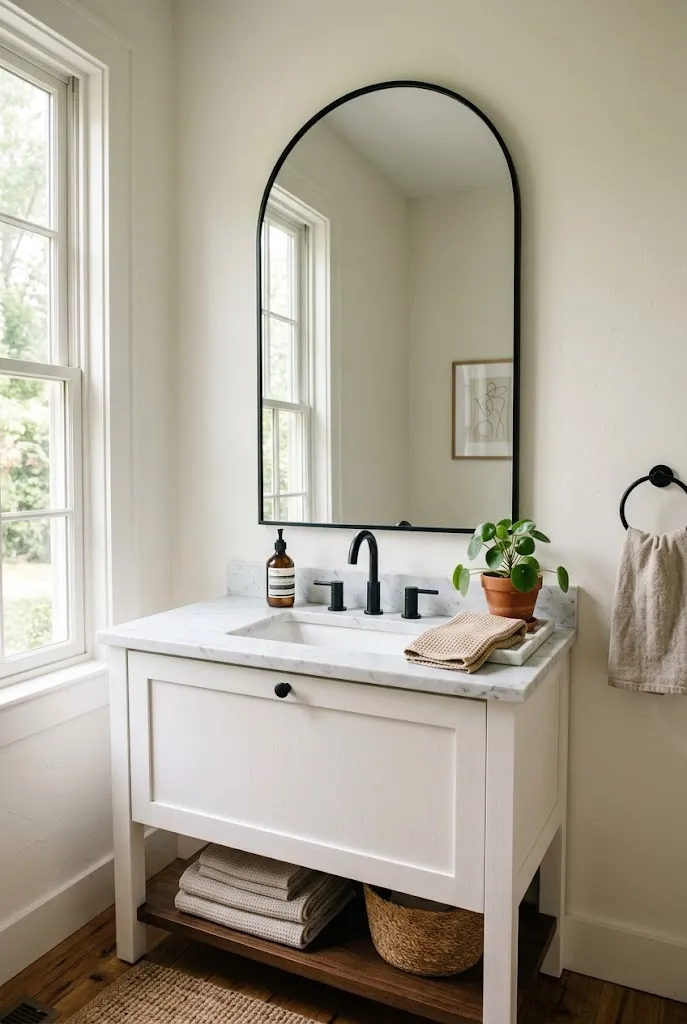
Most bathroom mirrors are rectangles, which repeat the shape of the cabinet, the tile, and the door. An arched mirror breaks that pattern. The curve softens the room and pairs naturally with rounded shower openings or tile with an arched niche. A single arched mirror often reads as more intentional than a standard mirror, even when the rest of the room stays simple.
| Mirror Shape | Visual Effect | Best Fit |
|---|---|---|
| Rectangle | Clean, structured | Modern and minimalist bathrooms |
| Round | Soft, uncomplicated | Compact vanities and tight walls |
| Arched | Warm, architectural | Traditional, transitional, or Mediterranean-inspired rooms |
An arched shape works best when it’s proportioned to the vanity below. A very tall arch on a short wall can look like it’s pressing against the ceiling.
8. Flank the Mirror With Two Slim Sconces
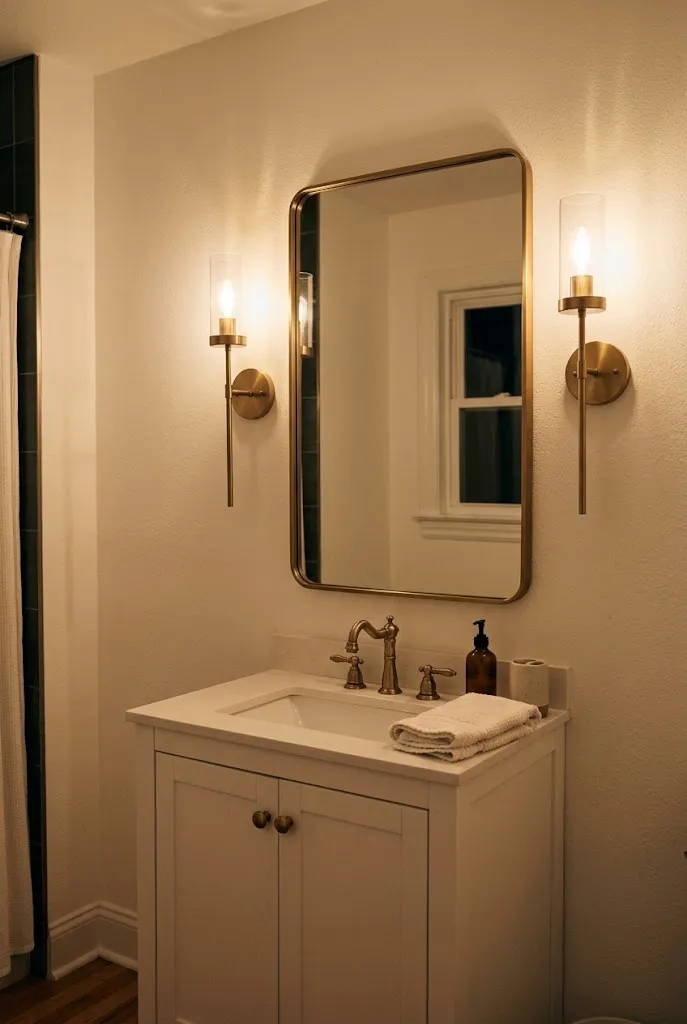
A single overhead light casts shadows under the eyes and across the face, which is one reason small bathrooms can feel harsh. Two wall sconces placed on either side of the mirror distribute light more evenly across the face and reduce those shadows. The fixtures also add a sense of design that a flush ceiling light doesn’t provide.
Mount the sconces at roughly eye height or slightly above, and choose bulbs with a consistent color temperature so the light looks uniform on both sides.
Quick Tip: Check the fixture’s wet-location rating before installing, especially if the sconces are close to the shower or tub. Dry-location fixtures are not suitable for areas that get steam or splashing.
9. Hang Linen Panels Close to the Window
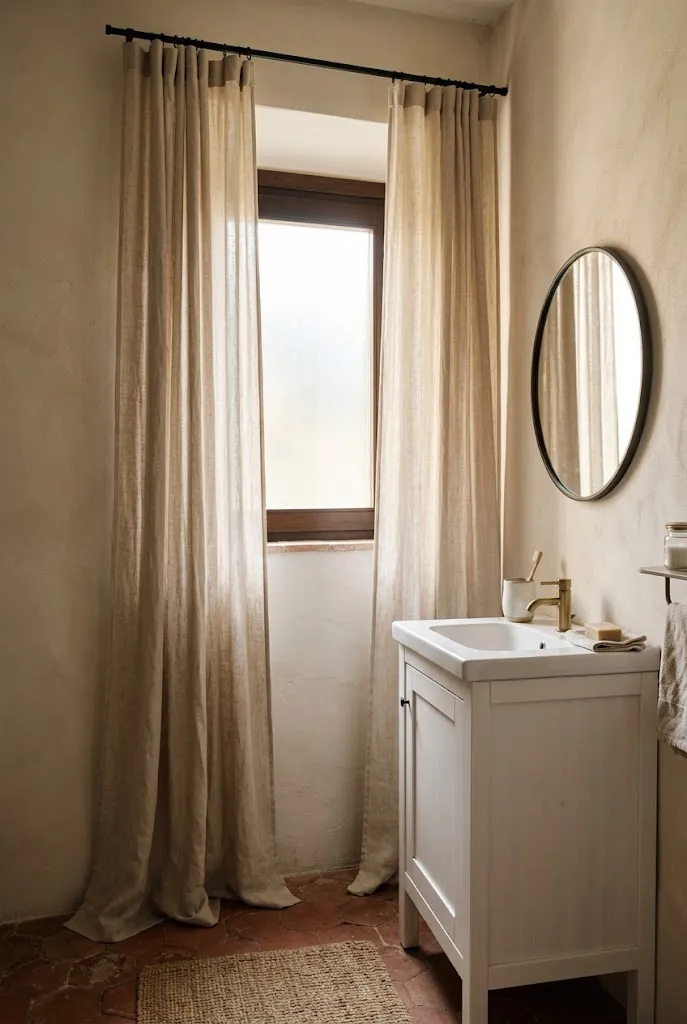
Hanging curtains high and wide makes a window look taller and draws the eye upward, even when the bathroom window itself is small. Linen panels in a soft neutral tone add texture and softness without blocking much light. In a bathroom, the trick is choosing a fabric that can handle humidity.
Look for machine-washable cotton or linen blends, and hang them far enough from the shower that spray doesn’t reach them. For privacy, pair a sheer layer with a frosted window film, or choose a fabric with a looser weave that still filters light. Hardware in a matching finish keeps the look coordinated.
10. Choose a Compact Freestanding Tub
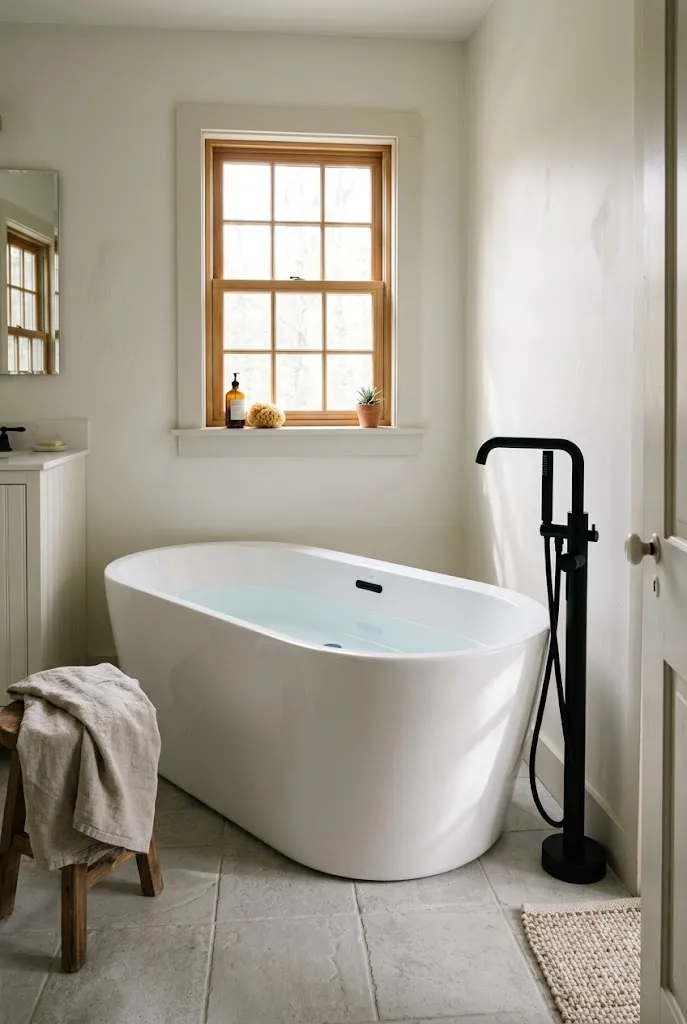
Freestanding tubs look sculptural, and in a small bathroom a compact model can serve as the room’s focal point. The key is scale. A tub that’s too large will crowd the floor and make the room feel like a tub with a bathroom attached. Compact soaking models have a smaller footprint and often a deeper profile, which suits a small floor plan.
Editor’s Note: Floor-mounted freestanding tubs need clearance around them for plumbing, and the faucet is usually mounted on the floor or wall behind the tub. Confirm the placement with a plumber before purchasing, because the drain location and the required clearance can rule out certain models in a small room.
11. Pick a Pedestal Sink to Keep the Floor Open
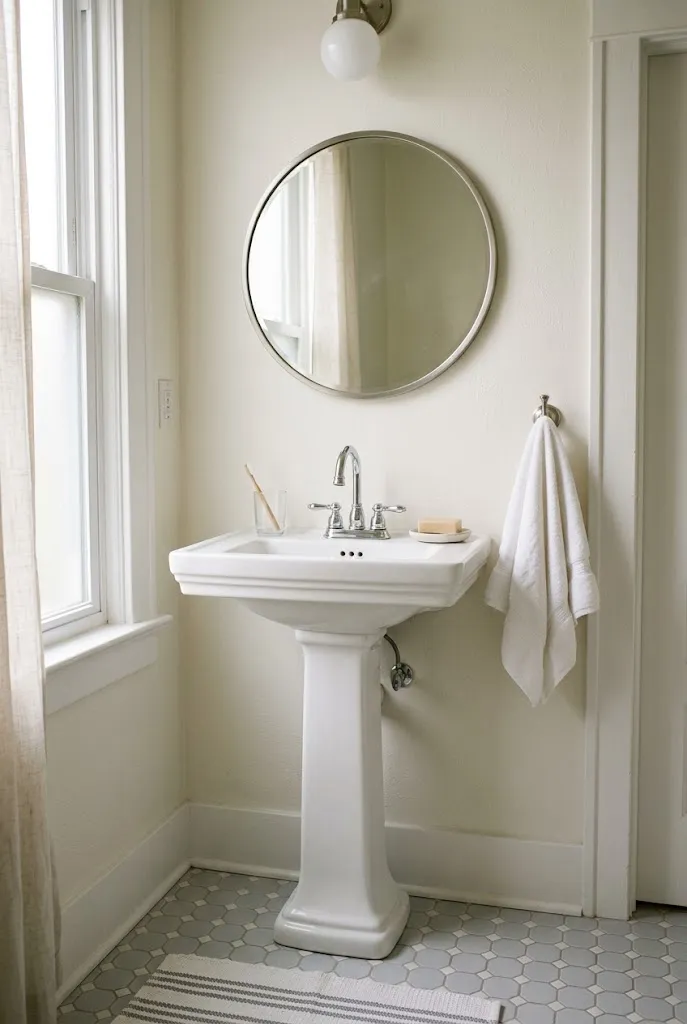
A pedestal sink has a narrow footprint and leaves the floor visible beneath the basin. Like a wall-hung vanity, it creates an open line that makes a small bathroom feel less crowded. It’s also one of the more affordable ways to change the look of a room, since the sink itself is a relatively simple replacement.
The tradeoff is storage. A pedestal offers no cabinet space, so you’ll need a wall-mounted cabinet, a recessed medicine cabinet, or a towel shelf to hold everyday items. Plan for those before installing the sink, so the countertop-free look doesn’t turn into a cluttered one.
12. Flush-Mount a Recessed Medicine Cabinet
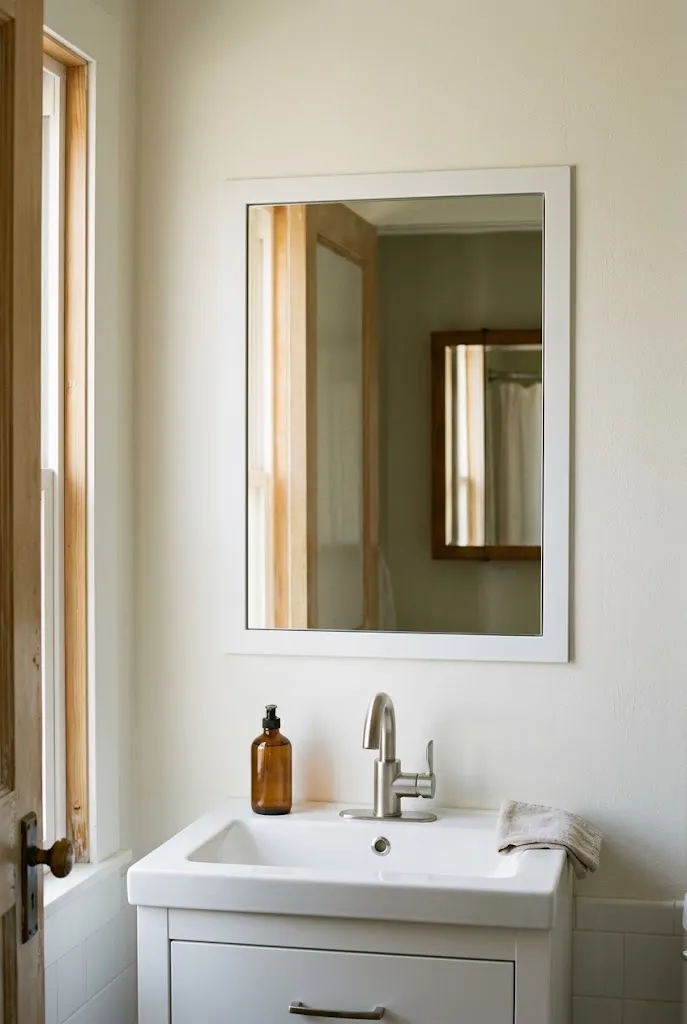
A surface-mounted medicine cabinet sits out from the wall and can make a narrow hallway or bathroom feel tighter. A recessed cabinet sits inside the wall cavity, with its mirror flush to the surface. The result looks cleaner and gains storage without taking up any floor space.
Common Mistake: Choosing a surface-mount cabinet because it’s easier to install, then discovering it juts out and collides with the door swing or the edge of the vanity.
Better Approach: Plan a recessed cabinet during the early stages of your project. The wall between studs needs to be open, and the location should avoid plumbing and electrical lines. A flush mirror keeps the surface smooth, which is especially helpful when the cabinet sits near a tub or shower.
13. Mount the Faucet to the Wall
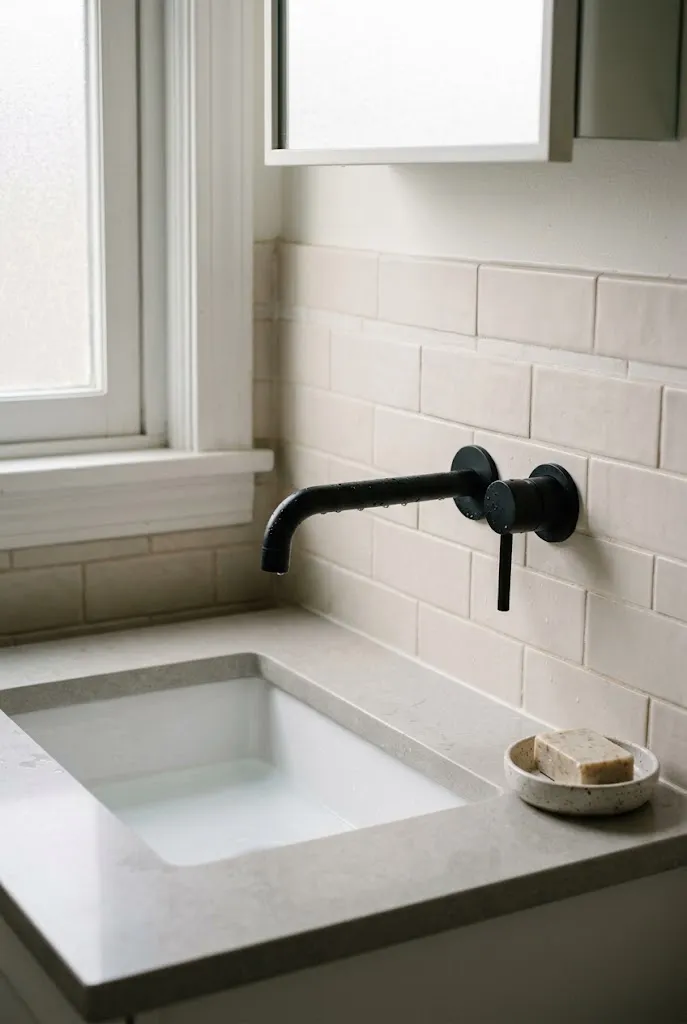
A wall-mounted faucet keeps the vanity deck clear, which is valuable on a narrow countertop. Without a faucet and its base on the surface, the sink area looks sleeker and there’s more usable space for a soap dish or small tray. The look is distinctly contemporary and works well with a simple basin.
This change is more involved than a standard faucet swap. The supply lines run through the wall, so the work typically requires a plumber and sometimes changes to the wall framing. Factor that labor into your budget, and confirm the faucet and basin are compatible before ordering.
14. Top the Vanity With Quartz That Mimics Marble
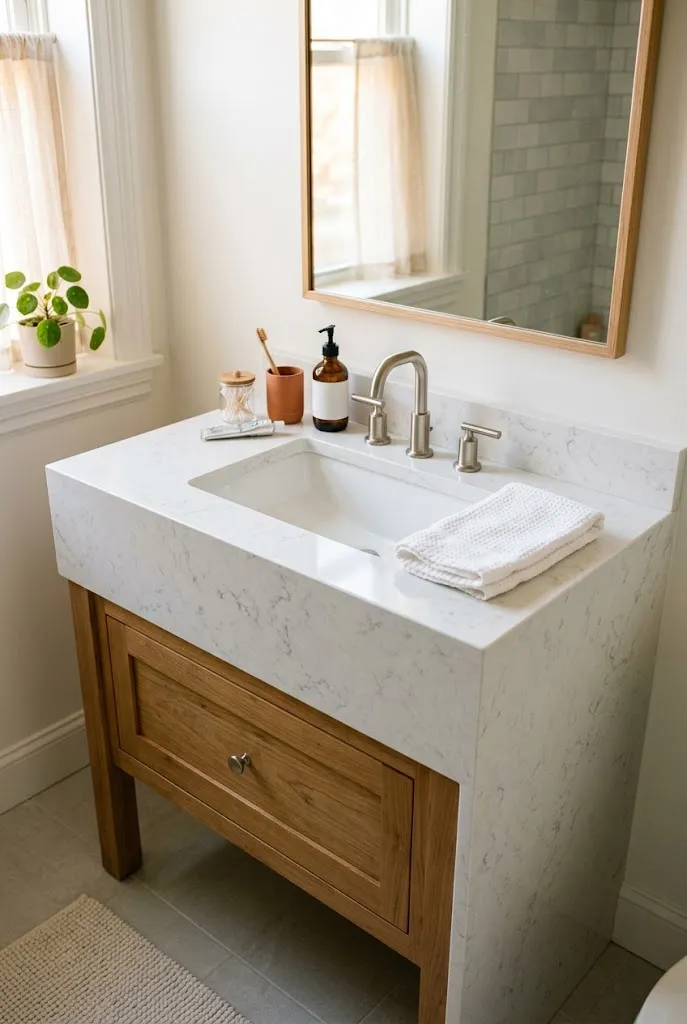
Marble has a soft, veined beauty that many homeowners love, but natural stone needs more attention than many people expect. Engineered quartz offers a similar look in a range of patterns and is generally easier to care for than natural marble, though all stone surfaces need regular cleaning and sealing.
Consider a waterfall edge, where the top drops over the sides of the cabinet, or a simple eased edge for a cleaner profile. Keep the veining soft and the color close to the wall paint so the countertop reads as one calm surface rather than a feature that competes with the rest of the room.
Do: Choose a pattern that echoes the tile or wall color, and ask the fabricator about the maintenance requirements for the specific product.
Don’t: Pair a bold, high-contrast veined top with busy tile. In a small room, the two patterns can fight for attention.
15. Standardize Every Fixture in One Matte Finish
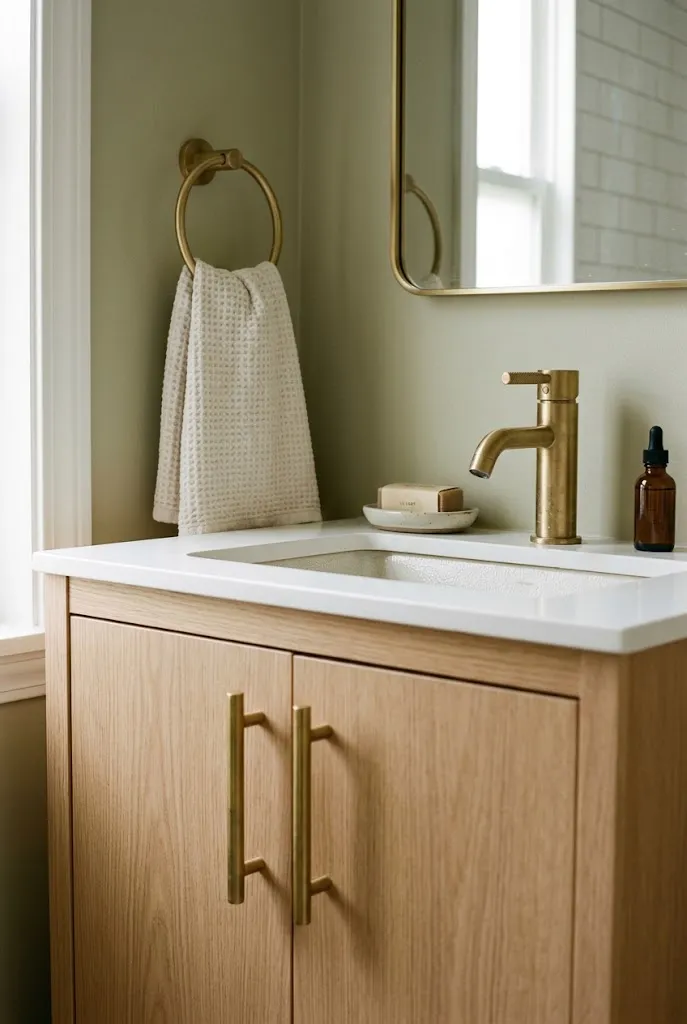
Mixed metals are one of the most common reasons a small bathroom looks busy. A brass faucet, chrome towel bars, and black cabinet pulls each look fine on their own, but together they create visual noise. Choosing one finish across all the hardware makes the room feel calmer and more coordinated.
Matte brass, brushed nickel, and matte black are the most widely available options. Pick one and apply it to the faucet, towel bars, cabinet pulls, shower trim, and light fixtures. Mixing in a single accent finish is possible, but it should be deliberate and limited.
Do: Buy hardware from one collection so the finishes match precisely.
Don’t: Assume that “brushed nickel” from two different brands will look identical under bathroom lighting. Compare samples side by side before purchasing.
16. Add Warm Teak as a Single Accent
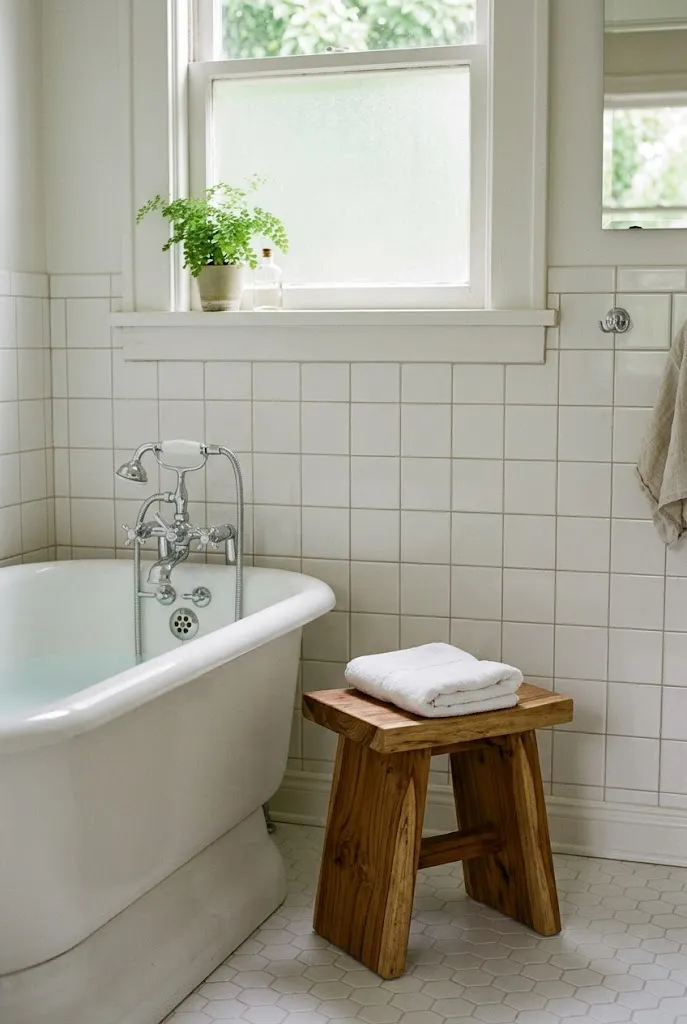
A single piece of warm wood can soften a bathroom that is otherwise all tile and white. Teak is a popular choice because it’s dense and is often selected for its tolerance of moisture, which is why it appears in outdoor furniture. A small teak stool, shelf, or tray brings warmth without taking up much room.
Quick Facts
Best For: Renters and homeowners who want warmth without a remodel
Visual Effect: Adds a natural, grounded tone against cool tile and white fixtures
Keep the piece small and place it where it can be used, such as beside the tub or next to the sink. One accent is usually enough. Repeating the wood in several places can make the room feel more cluttered than warm.
17. Place One Tall Plant Near the Window
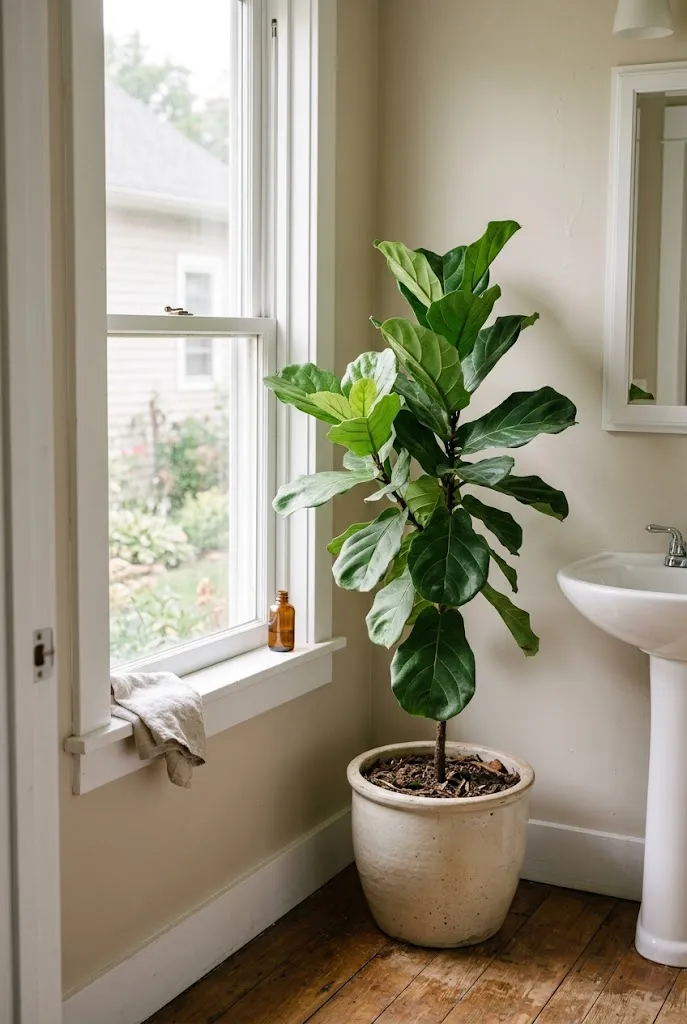
A tall plant adds softness and a sense of life to a bathroom that might otherwise feel clinical. It also brings a vertical line into the room, which draws the eye up. The plant needs to suit the light, though. A bathroom with a strong window can support a plant that a windowless room cannot, so check the conditions before choosing a species.
Choose a simple ceramic or stoneware pot with a drainage hole, and place it where it won’t sit in direct water spray. One well-chosen plant usually looks more intentional than several small ones crowded onto a windowsill.
18. Install a Heated Towel Rail
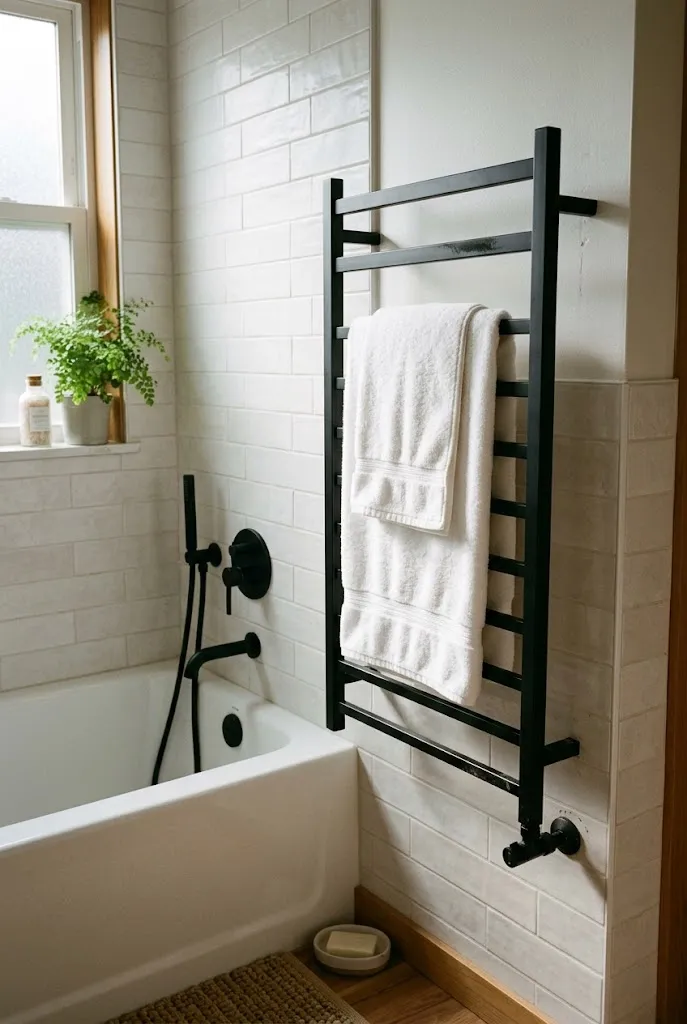
A heated towel rail adds warmth to a cold-feeling bathroom and gives towels a place to dry. Visually, the rail becomes a clean vertical element on the wall, often placed beside the tub or shower. Electric models are generally easier to install than hydronic ones, which connect to the home’s hot water system and require plumbing work.
Consider the rail’s dimensions and finish, and make sure it’s placed where the cord or plumbing can be routed safely. Electric installation should be handled by a licensed electrician, and the rail should be rated for wet locations if it sits near water.
19. Swap the Swing Door for a Pocket Door
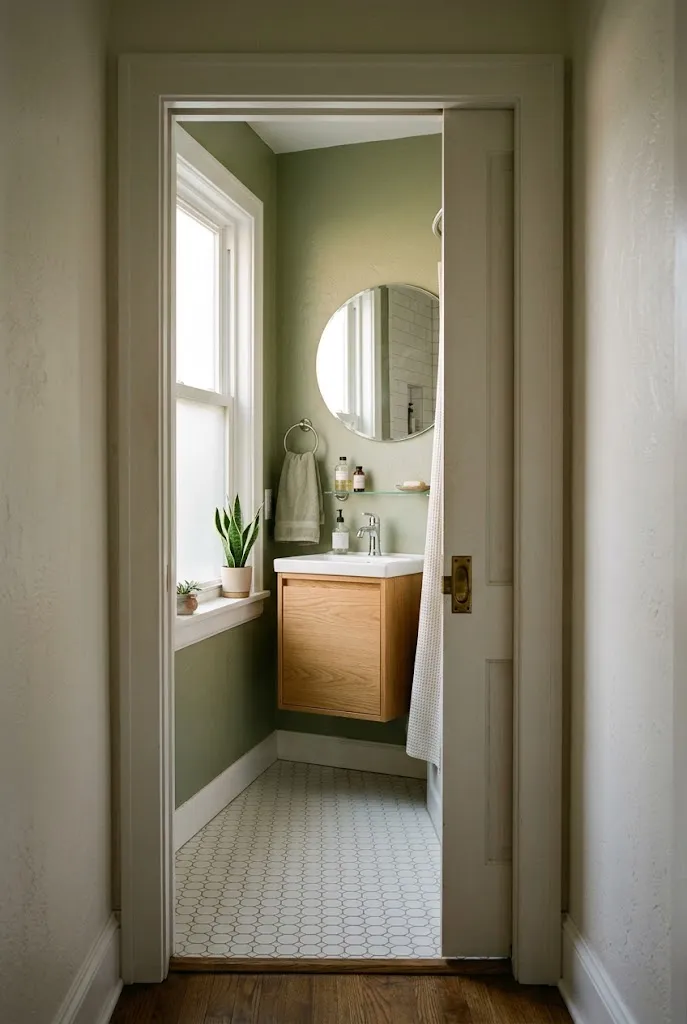
A standard bathroom door needs clear floor space to swing open, and in a small room that space is often the first thing lost. A pocket door slides into the wall cavity, freeing the full floor area for the vanity, tub, or a storage cabinet. A barn-style sliding door is another option, though it stays on the wall and needs room for the track and the door’s travel.
Before: A swing door opens into the room, leaving a strip of unusable floor and limiting where a vanity or cabinet can go.
After: A pocket door disappears into the wall, so the full width of the room becomes usable and the walkway feels clear.
The principle is about clearance rather than appearance. Pocket doors require enough space inside the wall for the door to slide, which usually means a framing change during construction. Plan for that early.
20. Layer Ivory and Sand Textiles
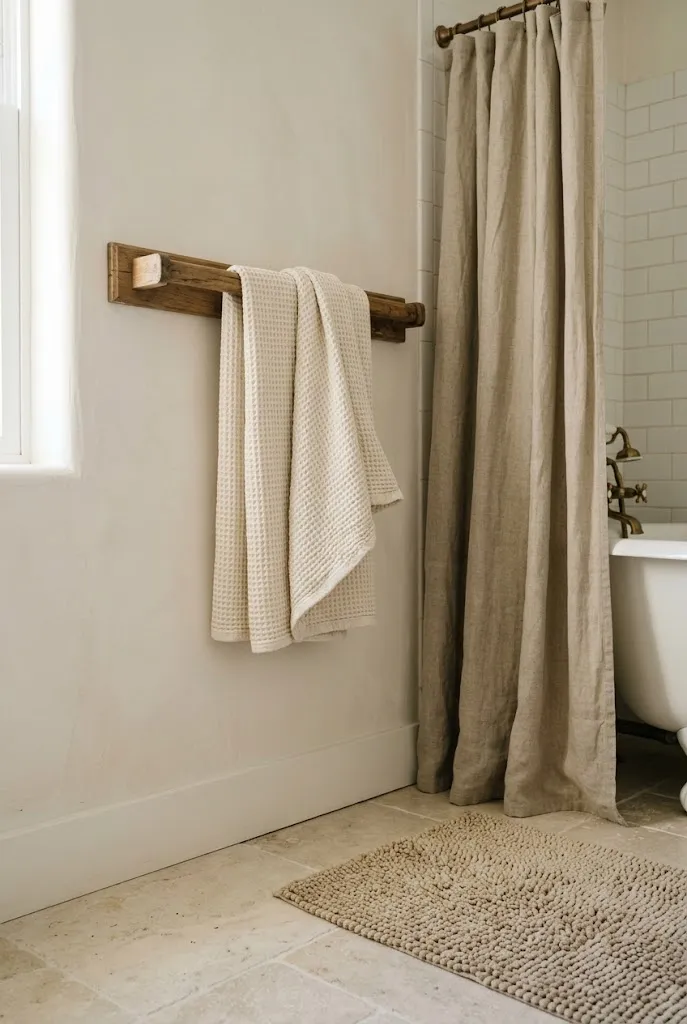
Soft textiles make a bathroom feel finished. Thick cotton bath mats, waffle-weave towels, and a shower curtain in a linen blend add texture to hard surfaces like tile and porcelain. In a small room, layering a few pieces in related neutrals creates depth without adding visual weight.
The key is restraint. Two or three tones, such as ivory and sand with one slightly deeper accent, read as calm and intentional. Patterned towels or bold bath mats can compete with the tile and make the room feel busier.
Tips & Tricks
- Choose towels and mats in the same family of tones, then vary the texture rather than the color.
- Wash bath mats regularly and let them dry fully, since damp textiles are more likely to develop odors or mildew.
- Hang the shower curtain liner and the fabric curtain separately so each can be cleaned on its own schedule.
- Store extra towels in a closed cabinet to keep the visible rack tidy.
Where to Start
Most small bathroom makeovers don’t need to be done all at once. If your biggest problem is visual clutter, start with the low-cost changes: paint, hardware, and textiles. If the room feels cramped, look at the layout first, through a wall-mounted vanity, a pocket door, or an open shower. If you’re planning a renovation, the bigger upgrades like tile, quartz, and frameless glass will give you the most lasting change. A good plan usually combines one structural improvement with a few easy finishes, which tends to make the room feel more balanced than a single dramatic change would.