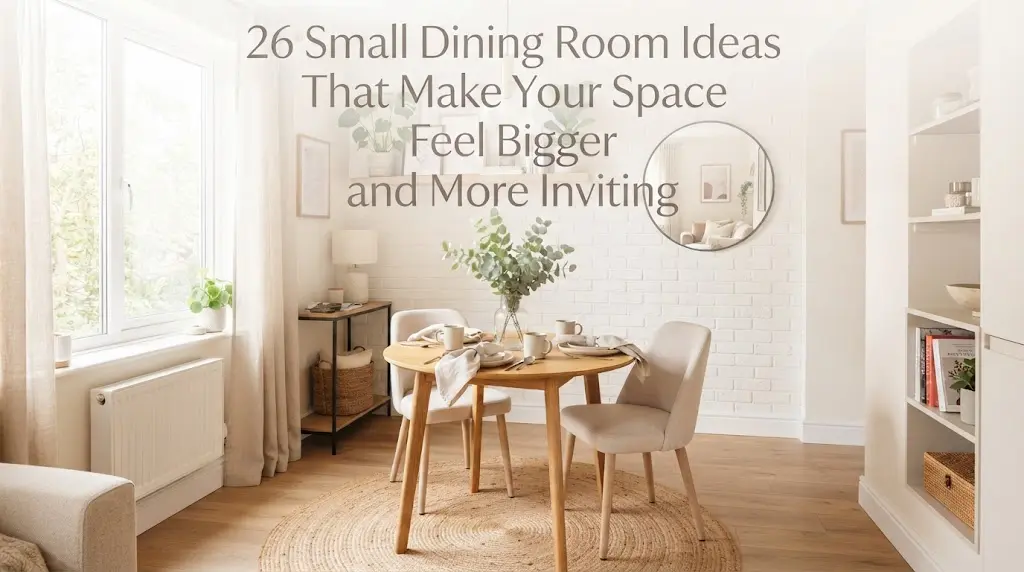
26 Small Dining Room Ideas That Make Your Space Feel Bigger and More Inviting
Introduction
A small dining room doesn’t have to mean a cramped one. In many American apartments, townhomes, and older houses, the dining space is a narrow room, a corner off the kitchen, or a few feet of open floor beside the living area. The goal is the same in all of them: seat everyone comfortably, keep walkways clear, and make the room feel like somewhere people want to linger.
The 26 ideas below cover layout, furniture, color, lighting, storage, and styling. Some need no tools at all, some work for renters, and a few suit homeowners ready to build something in. Start with the ones that fit your floor plan and budget, then layer in the rest.
1. Choose a Round Pedestal Table
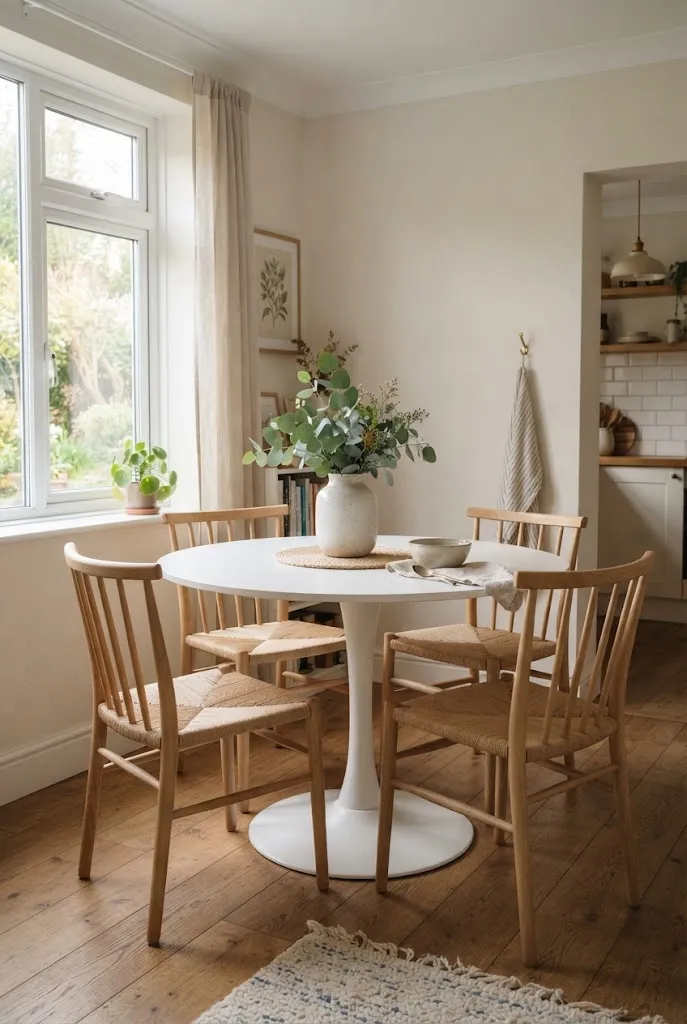
Round tables have no corners to bump into, and a single pedestal base means no legs competing with chairs. Four people fit comfortably at a 42 to 44 inch table, and the shape makes conversation easier because everyone faces each other. In a tight room, you can also slide the table off-center to open a walkway. Wood, white laminate, and matte black all work. Choose a pedestal with a slim column rather than a heavy carved base so the table stays visually light.
2. Push a Banquette Against the Wall
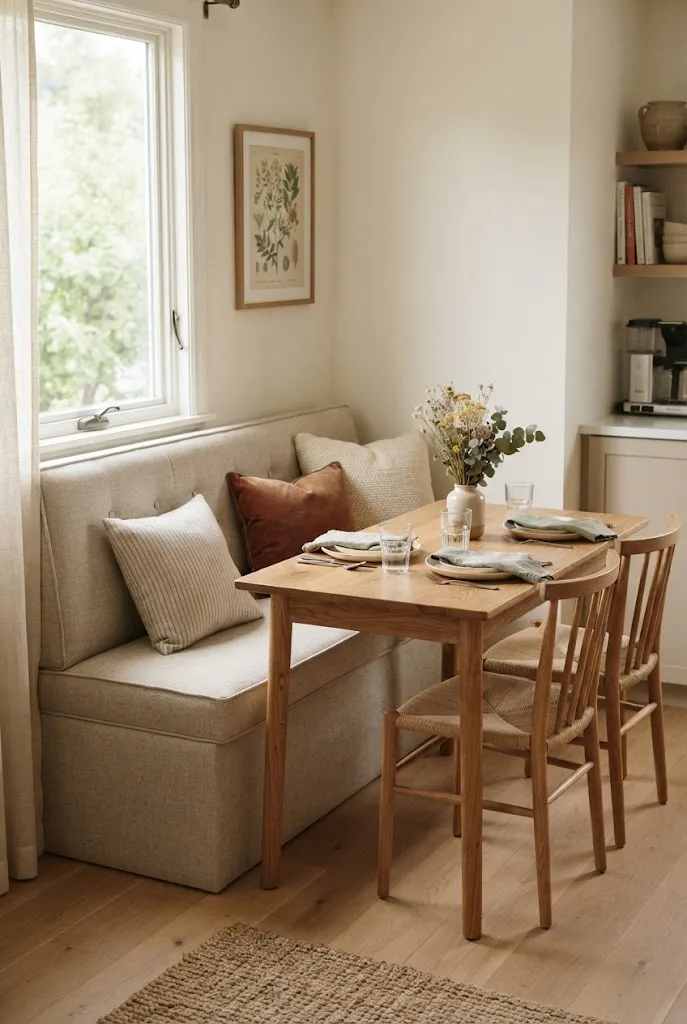
A bench along one wall removes the need for chairs on that side and lets you seat more people in less floor area. Built-in versions are ideal, but a freestanding upholstered bench with a few wall-hugging cushions gives a similar look. Choose a seat height around 18 inches and add a back cushion for comfort. Performance fabric or faux leather handles spills well, which matters if kids use the table daily.
3. Pick an Extendable or Drop-Leaf Table
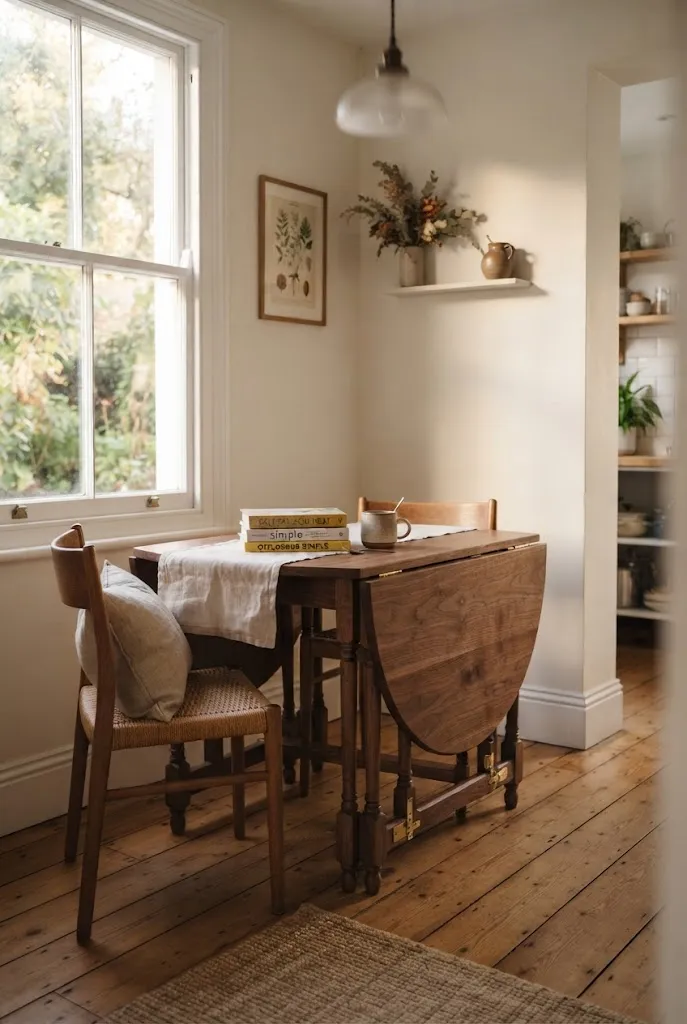
If you host a few times a year but eat with two or three people most days, a table that changes size is the practical answer. Drop-leaf designs fold down to a narrow console, and butterfly-leaf tables expand from a small round or oval to seat six. Check how much clearance you need for open leaves before buying. Aim for roughly 36 inches between the table edge and the nearest wall or furniture so chairs can still pull out.
4. Hang a Large Mirror on One Wall
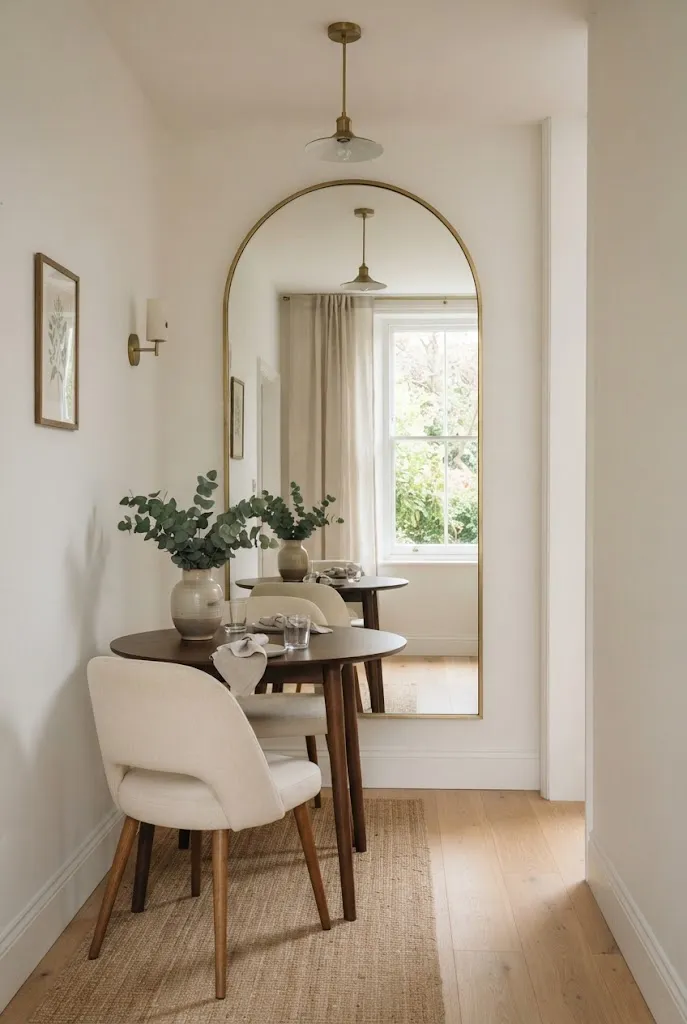
A big mirror reflects light and visually doubles the depth of a room. Hang it opposite a window so it catches daylight, or across from a pendant so it carries evening light as well. A leaner floor mirror in a slim frame works if you can’t drill into the wall. Arched shapes soften a boxy room, and a thin black or brass frame keeps the look clean. Avoid mirrors reflecting clutter, since they will double that too.
5. Keep the Palette Light and Tonal
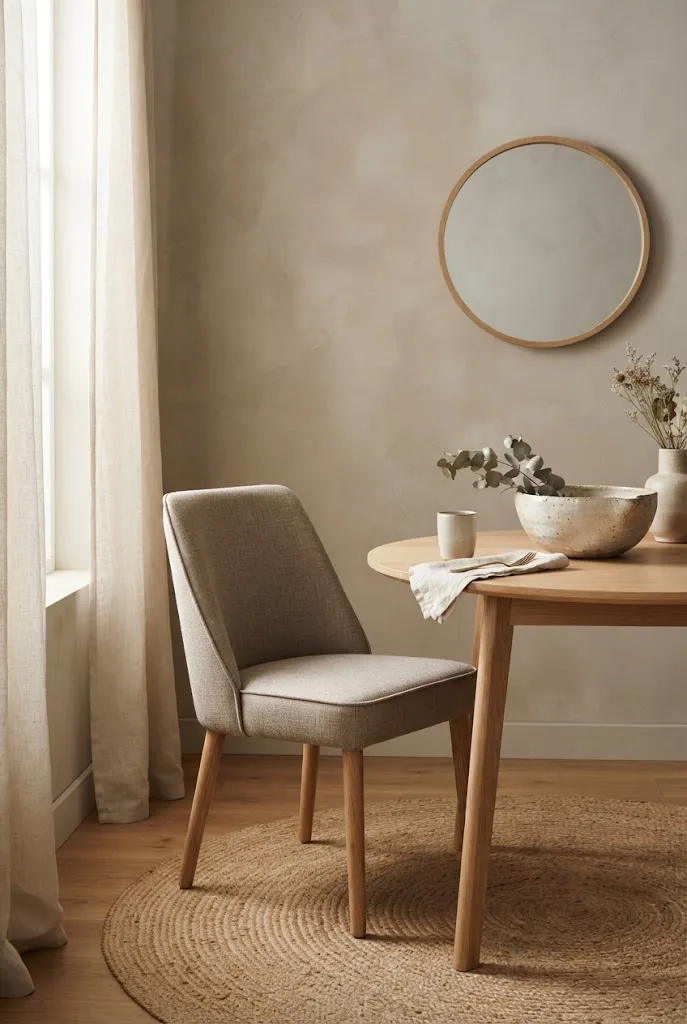
Pale walls, trim, and ceiling in closely related shades blur the edges of a room and make it read as larger. Soft white, warm greige, pale sage, and light clay all work well. Keep the colors close in value, then add depth through texture rather than contrast: linen, woven seagrass, rough ceramic, and matte wood. A tonal room feels calm, which is exactly what a compact dining space needs.
6. Go Moody With a Deep Wall Color
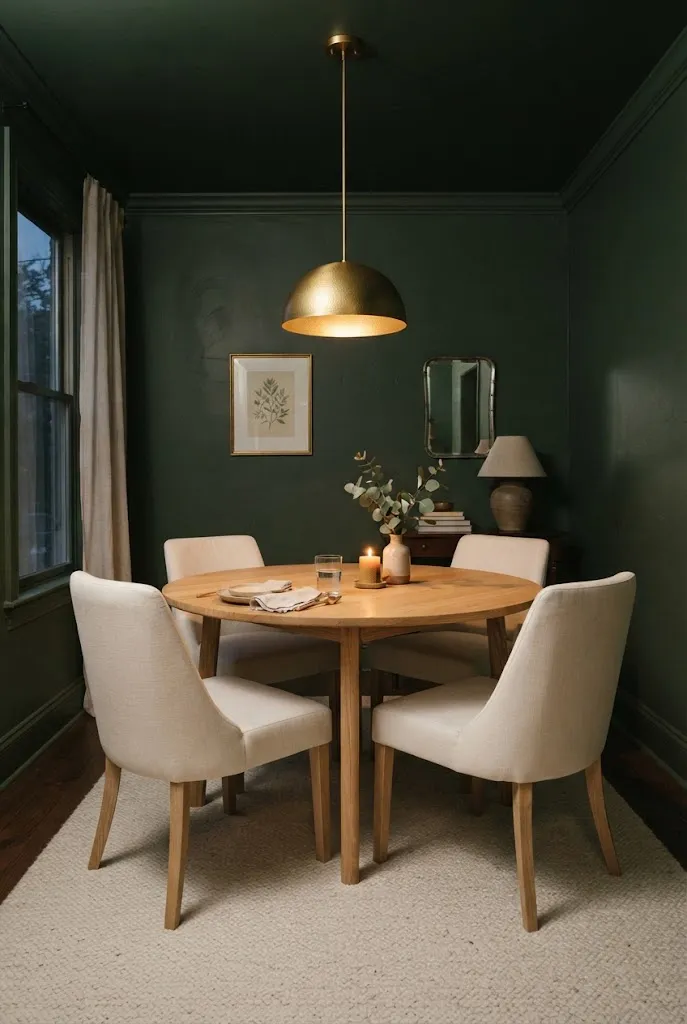
Light walls aren’t the only way to handle a small room. Deep green, navy, or charcoal can make a dining space feel cozy and intentional rather than small, especially if the room gets limited daylight. Paint the walls, trim, and even the ceiling the same color so the corners disappear. Balance the dark with warm lighting, a light-colored table, and a pale rug. Dinner in a room like this feels like a restaurant booth.
7. Use Acrylic or Open-Back Chairs
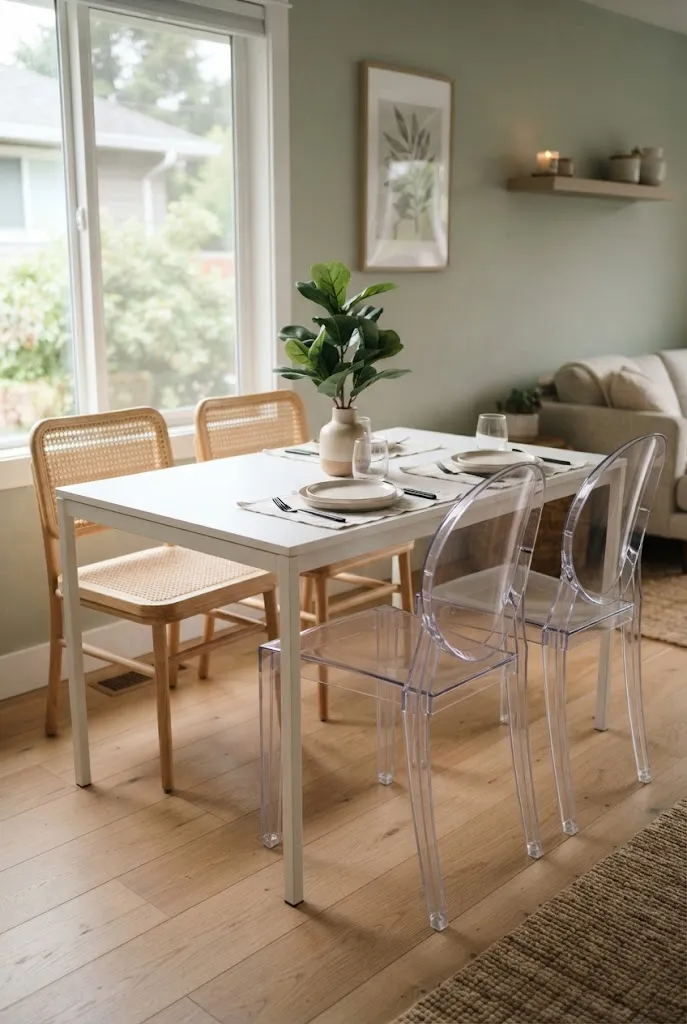
Clear acrylic chairs and slim open-frame designs let you see through to the floor and wall behind them, which keeps the room visually uncluttered. Rattan and cane chairs offer warmth without the heft of fully upholstered seats. Look for chairs with a seat depth under 18 inches so they tuck neatly under the table. A cushion tied to the seat adds comfort without adding bulk.
8. Tuck in Backless Stools or Benches
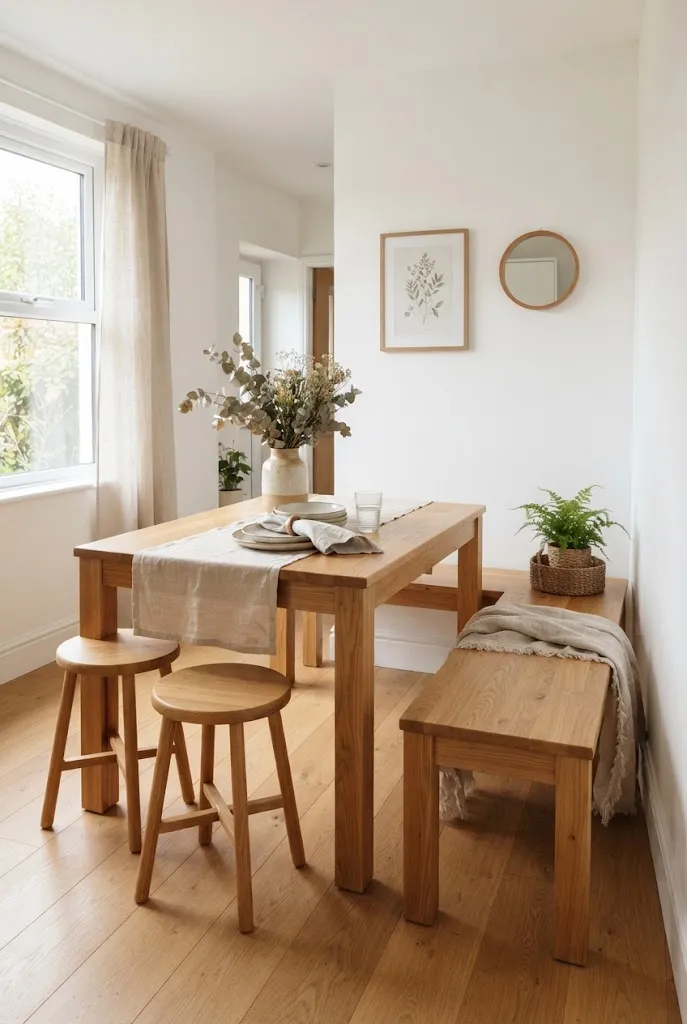
Backless seating slides completely under the table when not in use, clearing the floor in tight rooms. A long bench on one side of a rectangular table can seat three, and stools on the other side stay flexible for guests. Choose pieces in the same wood tone as the table for a cohesive look, or in a contrasting color for a deliberate accent.
9. Install a Wall-Mounted Fold-Down Table
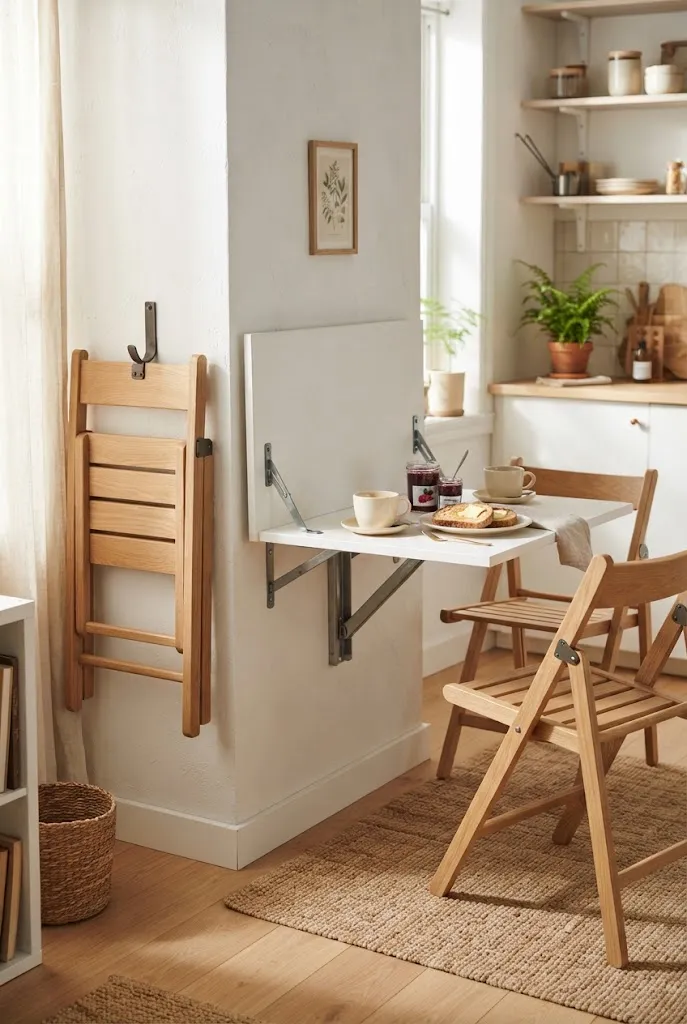
For the smallest spaces, a wall-mounted table that folds flat against the wall when not in use is a genuine solution. Mounted at 30 inches high, it serves as a breakfast bar, a laptop spot, or a dinner table for two. Pair it with folding chairs that hang on wall hooks. Anchor the table into studs, and choose a model with locking supports so it holds weight safely.
10. Turn a Corner Into a Dining Nook
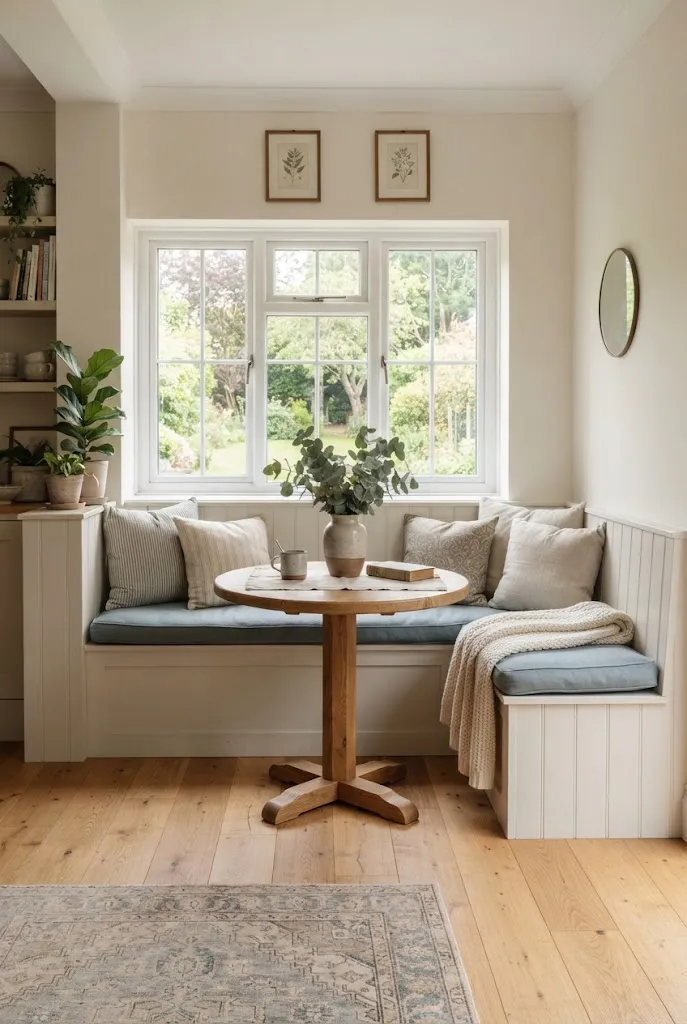
An L-shaped bench in a corner, paired with a small round or square table, creates a snug eating area that uses space most rooms waste. Add lift-up bench seats for storing table linens, serving dishes, and seasonal items. Even in a rental, you can create the effect with two freestanding benches pushed into the corner at right angles and secured with a few cushions.
11. Hang a Single Oversized Pendant
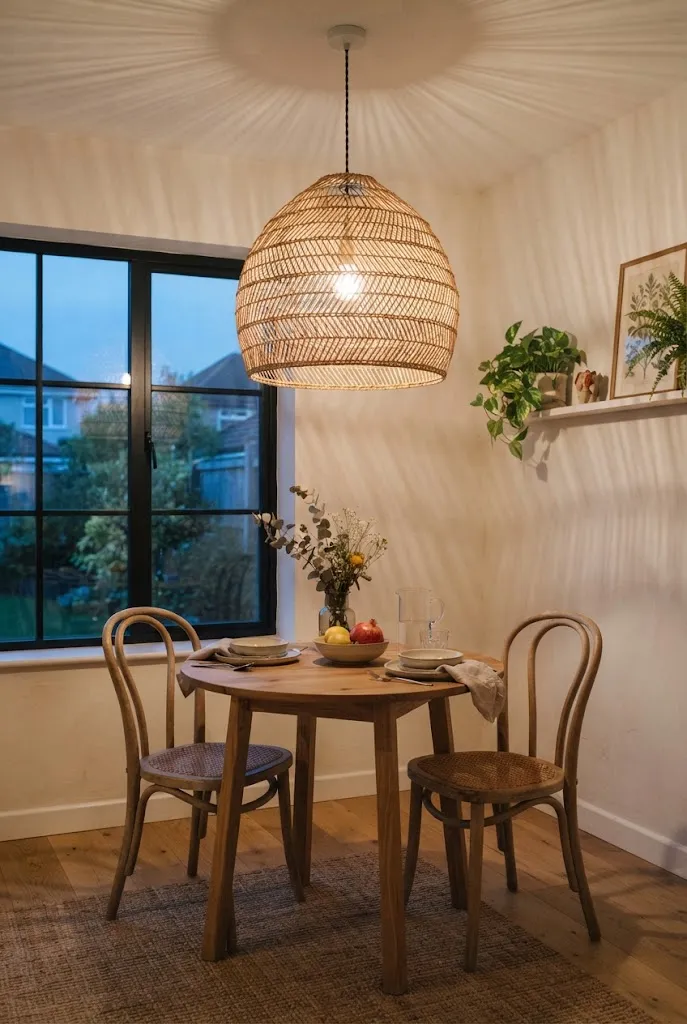
One large pendant centered over the table draws the eye upward and defines the dining zone without taking up floor space. A woven rattan shade, a paper lantern, or a matte metal dome all work. Hang it about 30 to 36 inches above the tabletop, and put it on a dimmer so you can soften the light at dinner. If you can’t hardwire, a plug-in swag pendant on a ceiling hook does the same job.
12. Add Wall Sconces to Free Up Surfaces
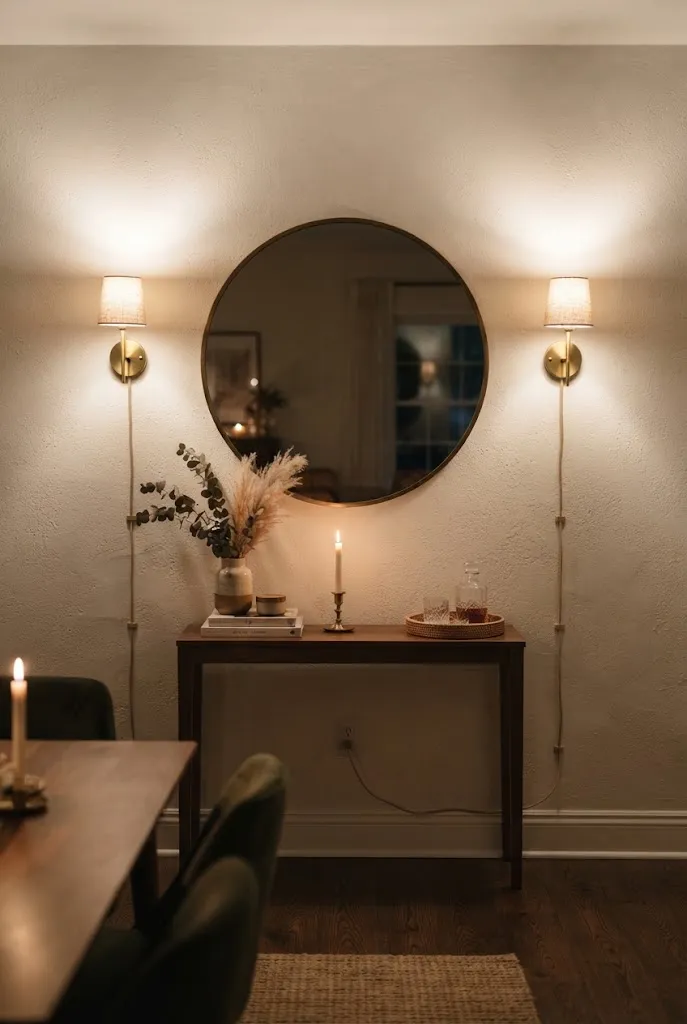
When there’s no room for a lamp on a sideboard or shelf, wall sconces provide ambient light from above eye level. Plug-in versions with fabric-covered cords are renter-friendly and can be tucked behind a corner trim. Flank a mirror or artwork with a pair for symmetry, or use a single swing-arm sconce at the end of a banquette for reading or a softer glow.
13. Replace Cabinets With Open Shelving
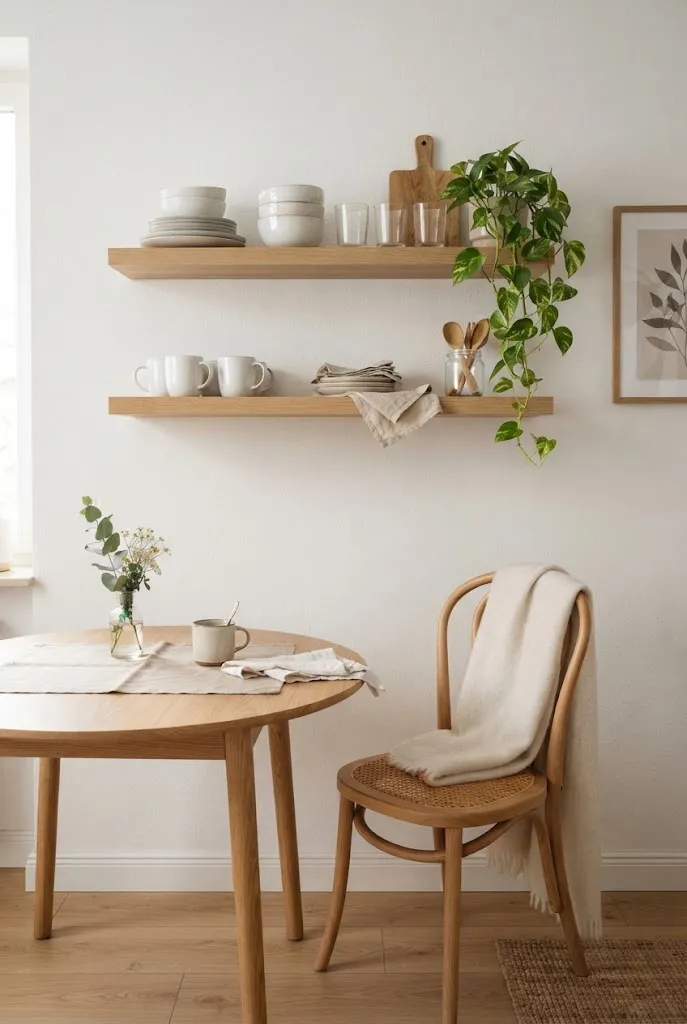
Open shelves feel lighter than upper cabinets and give you a place to display dishes, glassware, and plants. Keep the shelves to about 10 inches deep so they don’t crowd the room. Stick to a limited palette of white dishes, wood boards, and a few green plants so the wall looks styled rather than busy. Hang them on a single wall, ideally the one furthest from the table.
14. Use a Slim Sideboard or Narrow Console
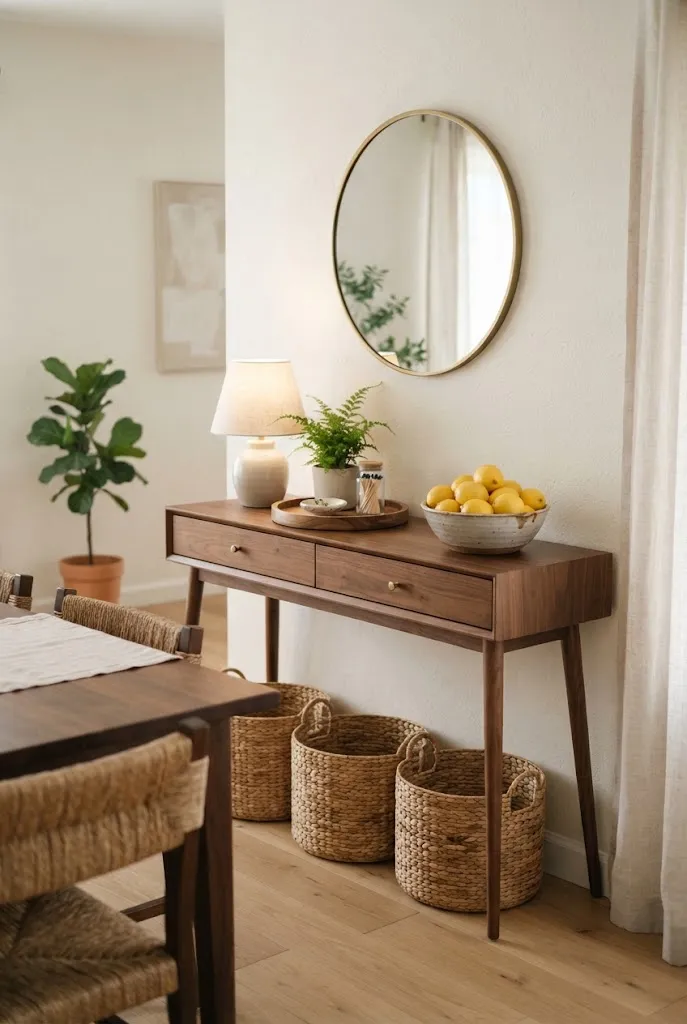
A console around 12 to 14 inches deep gives you serving space and storage without eating into walking room. Look for one with legs rather than a solid base so you can see the floor beneath it. Baskets underneath hold napkins, placemats, and candles. Top it with a lamp, a tray, and a small bowl of fruit for a finished look.
15. Hang One Large Piece of Art
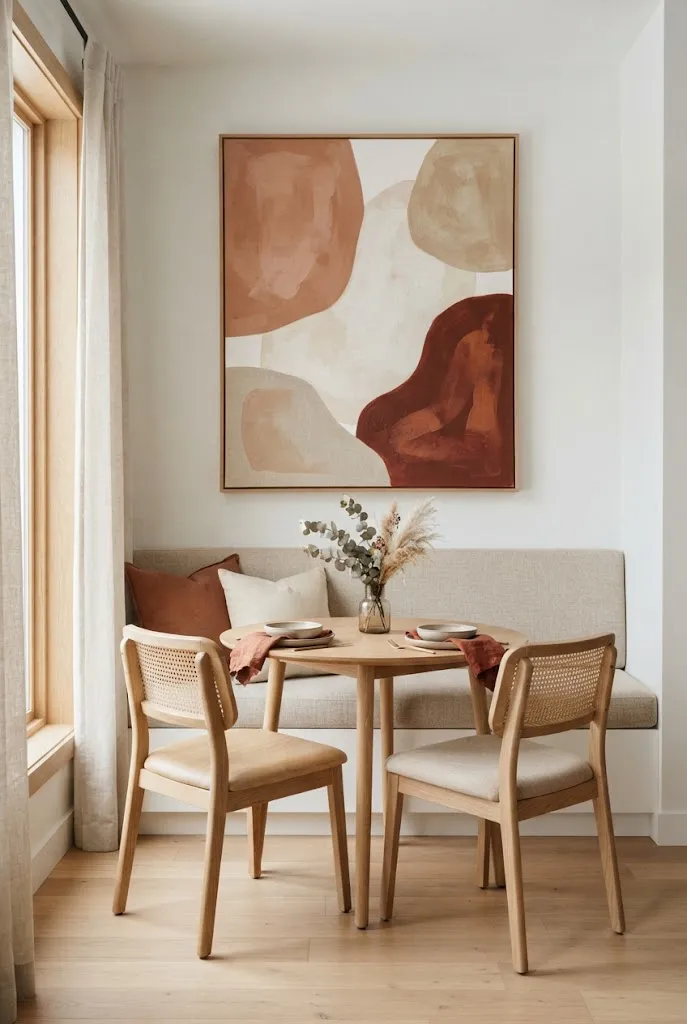
In a small room, a single oversized piece looks more intentional than a cluster of small frames. Choose something with simple shapes and a limited palette so it doesn’t compete with the room. Hang it centered over a sideboard or banquette, with the center roughly 57 inches from the floor. A large framed fabric, vintage poster, or abstract print all work.
16. Pick a Rug That’s the Right Size
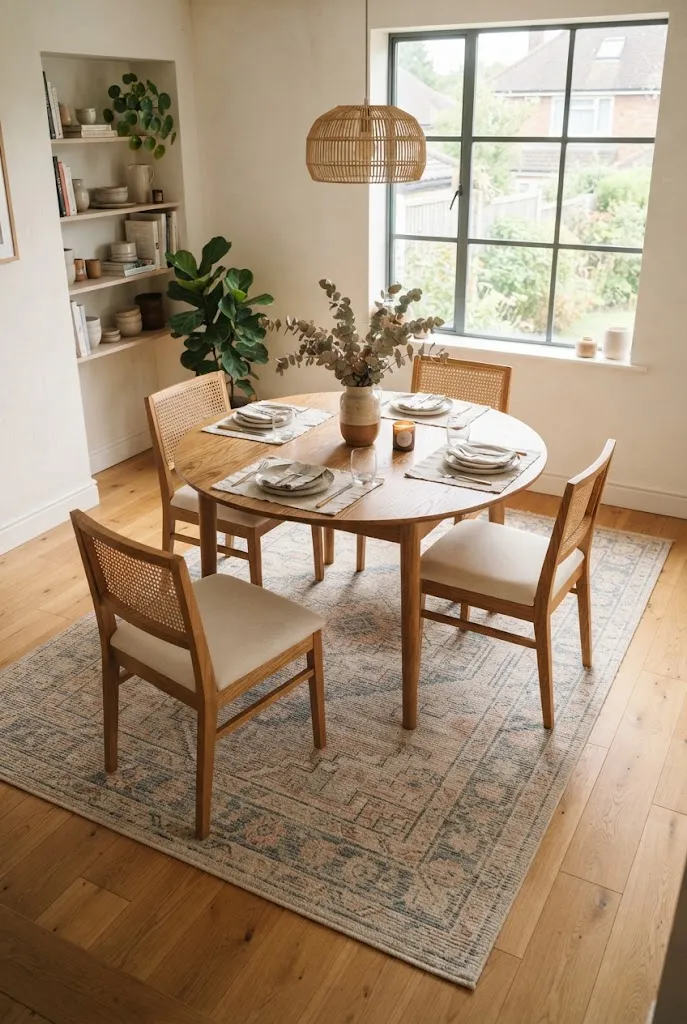
A rug that’s too small makes a dining room look cramped, while one that fits properly pulls the space together. Choose a size that extends at least 24 inches beyond the table edge on every side so chair legs stay on the rug when pulled out. Low-pile flat-weave rugs slide easily under chairs and clean up well. Round rugs suit round tables beautifully.
17. Hang Curtains High and Wide
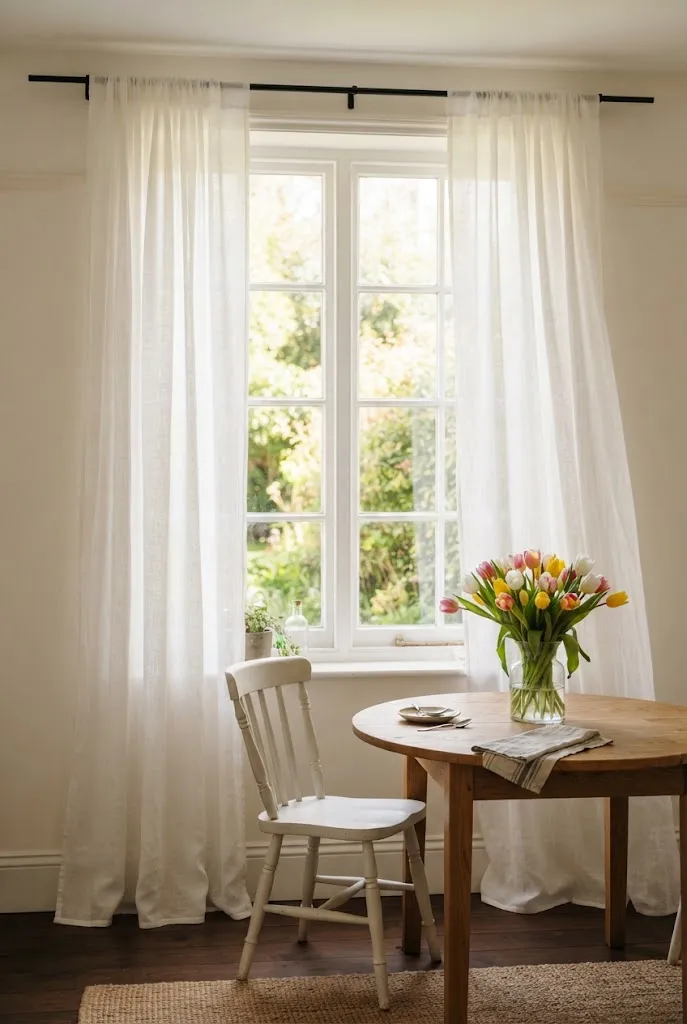
Mount the rod close to the ceiling and extend it beyond the window frame on each side. This makes the window appear larger and draws the eye upward. Sheer or lightweight linen curtains let light through while softening the room. Keep the fabric in a color close to the wall so it blends in rather than breaking up the space.
18. Create a Bistro Corner by a Window
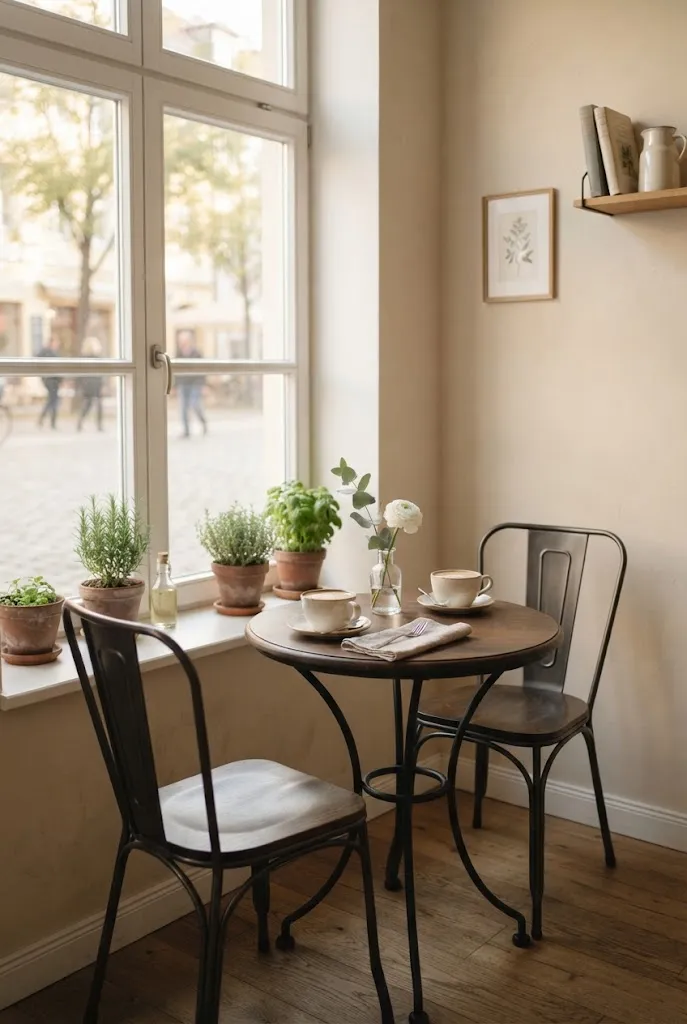
Even a 3 by 3 foot space can hold a small bistro table and two chairs. Place it near a window for natural light, and keep the styling minimal: a small vase, a candle, and a single piece of art on the wall. A drop-leaf bistro table adds flexibility, and a folding version stores away when you need the floor space.
19. Open the Dining Area to the Kitchen With a Counter
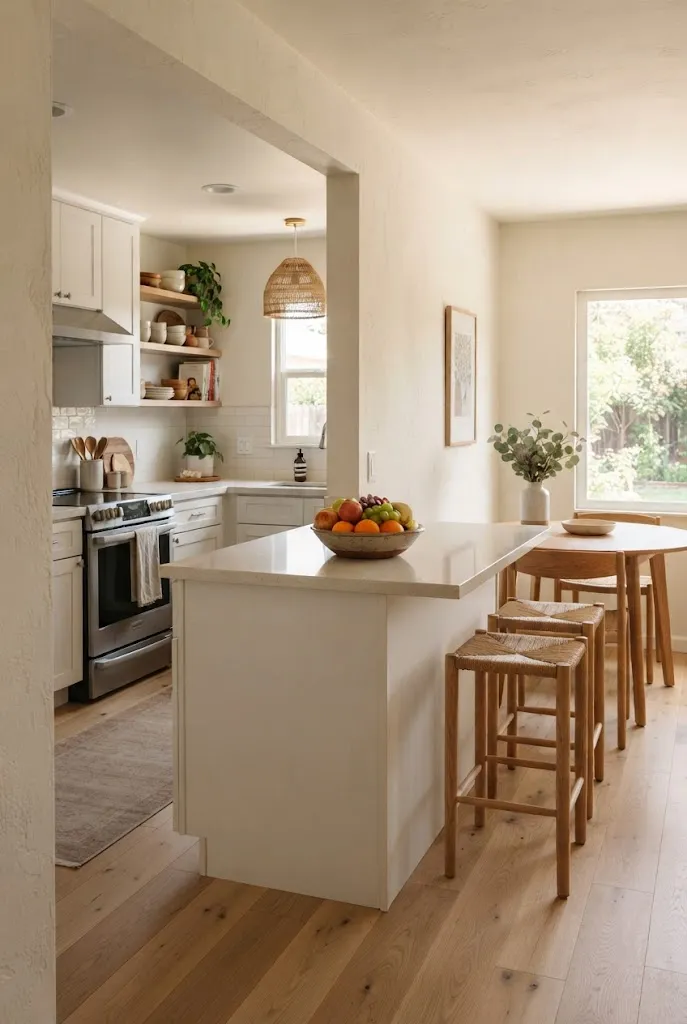
If a wall separates the kitchen and dining area, consider a pass-through or a peninsula counter with stools. A counter at 36 to 42 inches high can serve as the dining spot, with the kitchen side doubling as prep space. This setup works well in galley kitchens and older homes where a full dining room isn’t practical.
20. Mix Chair Styles Deliberately
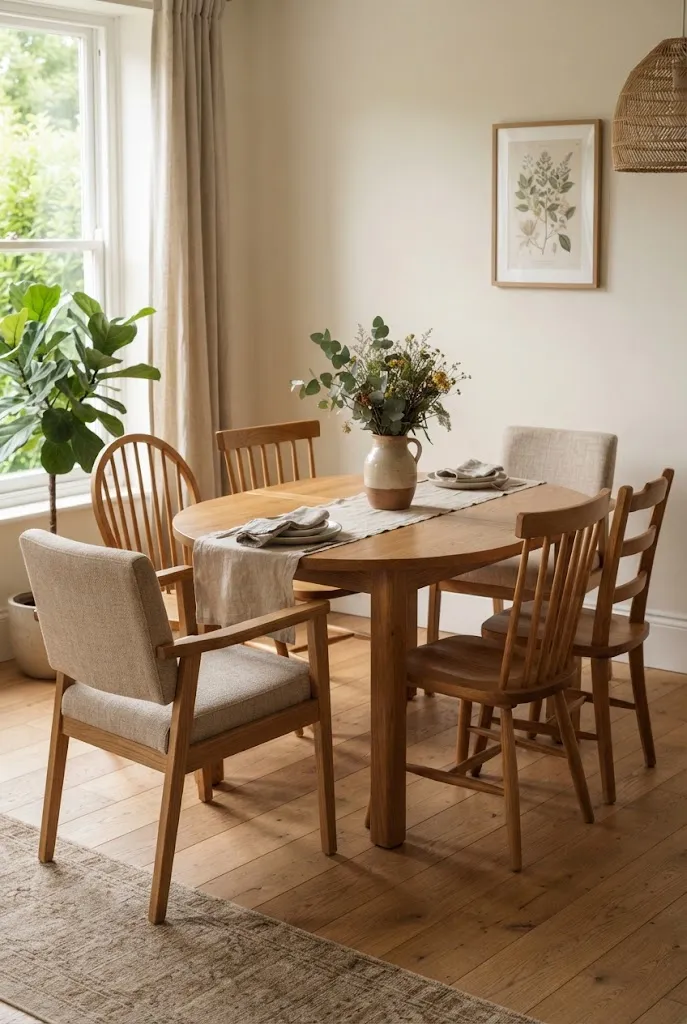
Mismatched chairs add personality to a small dining room without taking up extra space. Keep one element consistent, such as the wood tone, the color, or the seat height, and vary the rest. Two armchairs at the ends with four side chairs along the sides give the table a finished look. This approach also lets you collect pieces over time.
21. Use a Glass or Marble-Topped Table
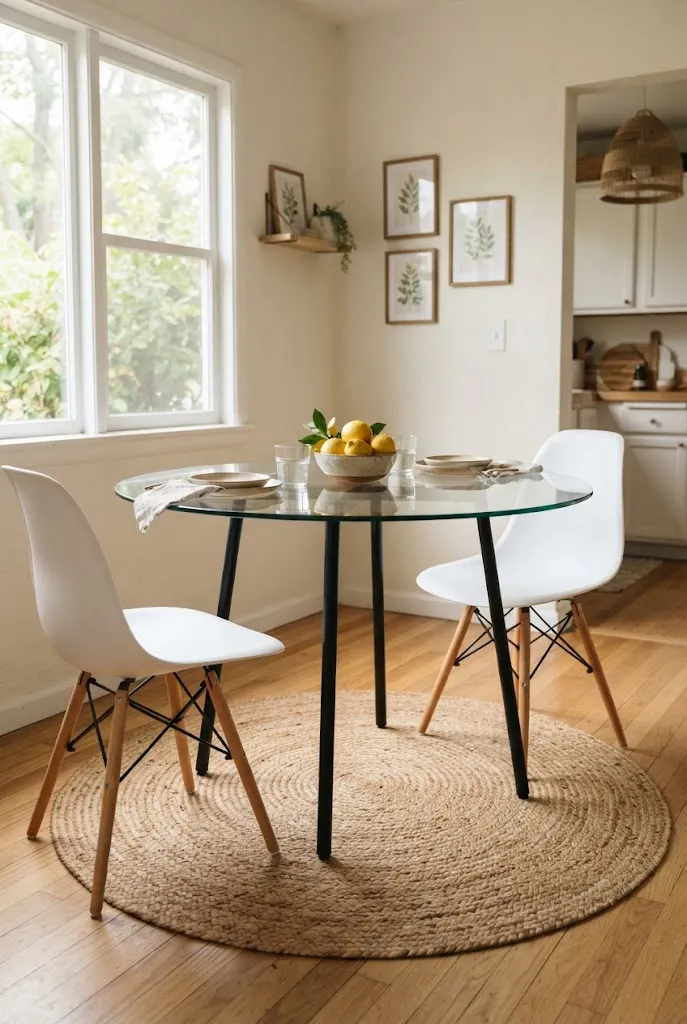
A glass top lets you see the floor beneath it, which reduces visual weight. Marble and other light stone surfaces reflect light and feel airy, though they need coasters and quick cleanup of spills. Choose a table with a slim base so the top does the visual work. A tempered glass top with rounded corners is safer for households with children.
22. Warm the Room With Natural Wood and Texture
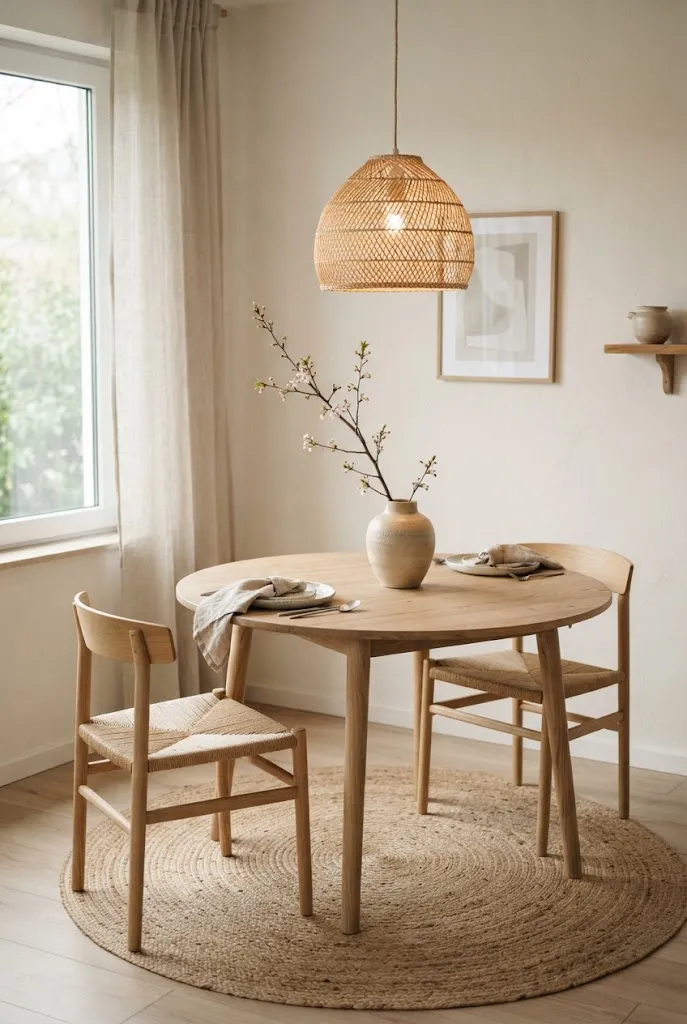
A light oak table, a woven pendant, linen napkins, and a jute rug create warmth without color. This Japandi-leaning approach keeps clutter low and materials honest. Add a ceramic vase with a single branch, and let the textures carry the style. It works well in small rooms because the restraint keeps the space calm.
23. Add Peel-and-Stick Paneling or Wainscoting
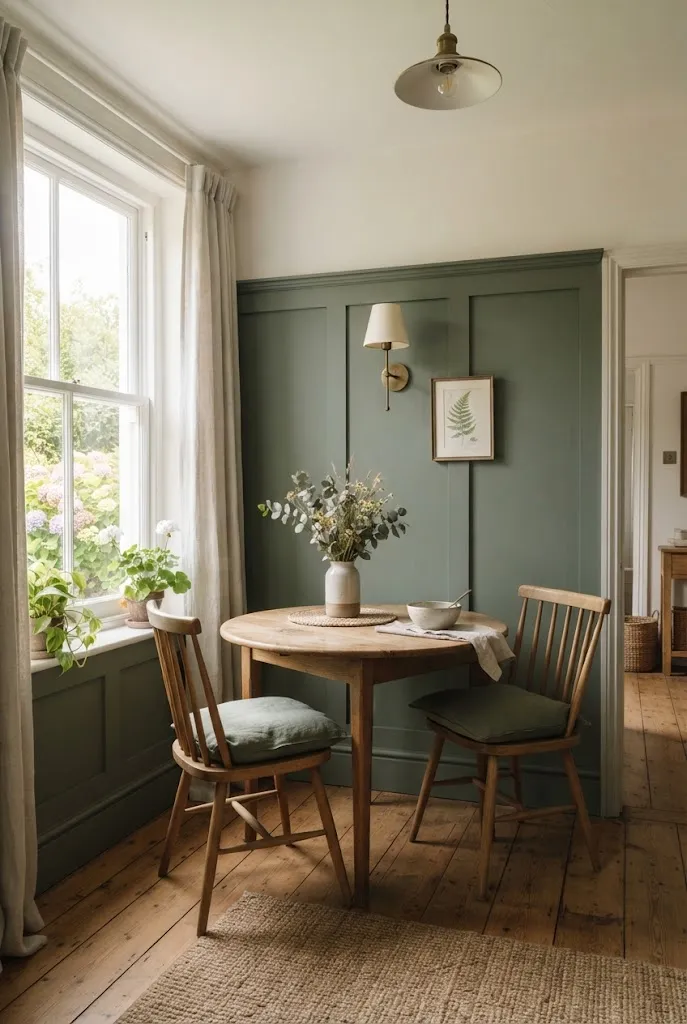
Wainscoting gives a plain wall architectural interest, and peel-and-stick or lightweight MDF kits make it renter-friendly or at least quick to install. Paint the lower two-thirds of the wall a rich color and the upper third a soft white for a classic look. Keep the panels simple, such as flat board-and-batten or shaker squares, so the room doesn’t feel heavy.
24. Try Removable Wallpaper on One Wall
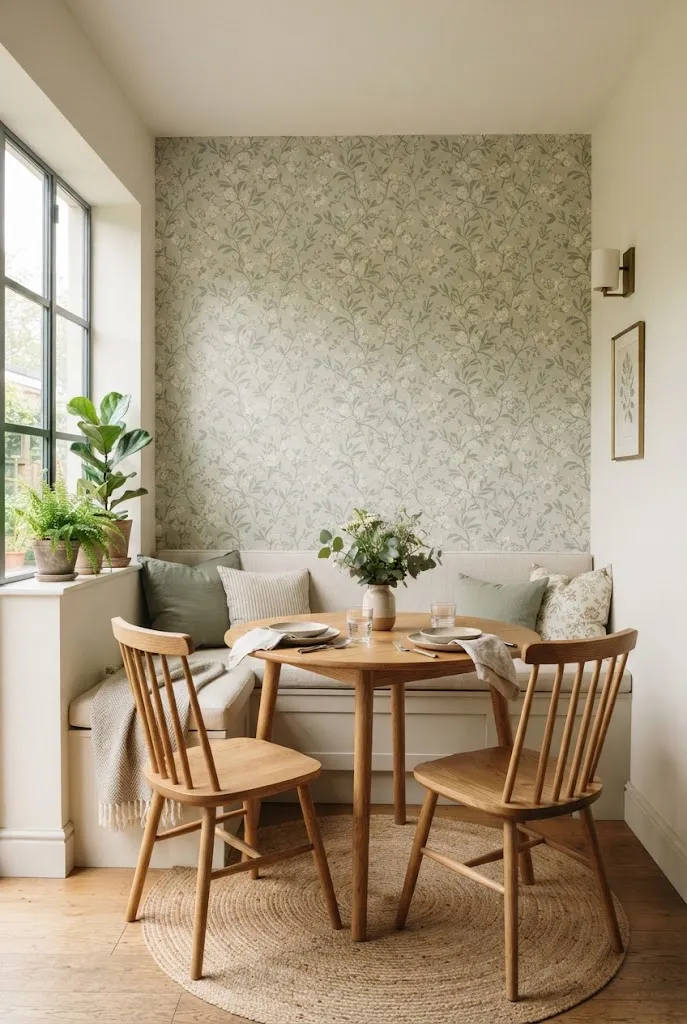
An accent wall in a small botanical, grasscloth, or subtle geometric pattern adds depth without overwhelming the room. Choose a pattern with a small to medium scale and a low-contrast palette. Apply it to the wall behind the table or banquette, and keep the other walls plain. Removable wallpaper peels off cleanly when you move out.
25. Bring in Greenery
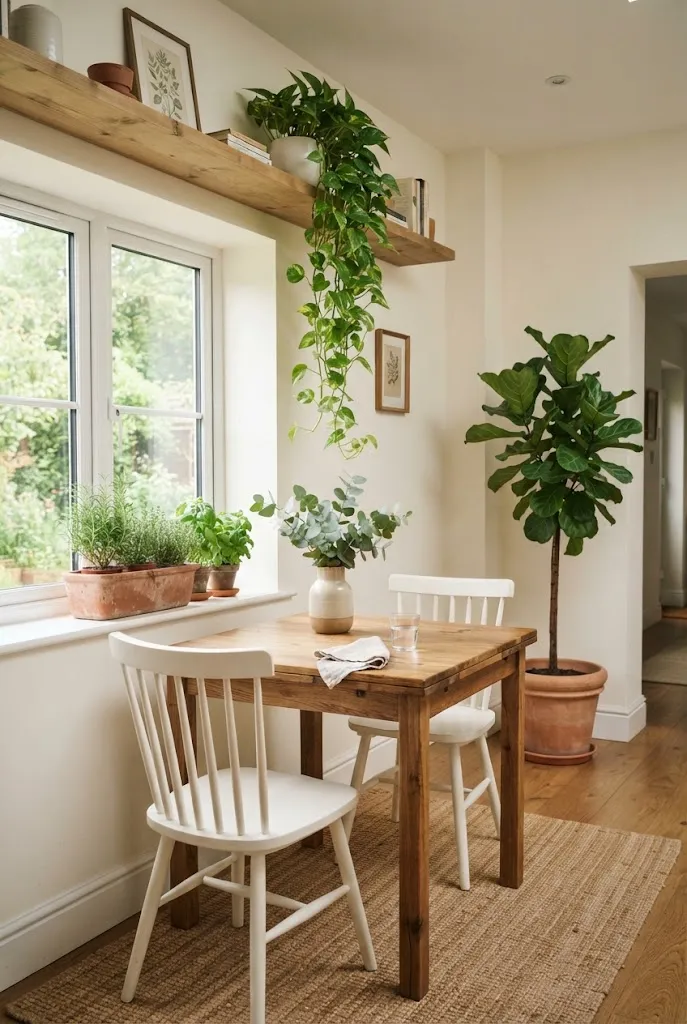
A trailing pothos on a high shelf, a fiddle-leaf fig in a corner, or a small herb planter on the windowsill brings life into a small room without using table space. Hanging plants take up no floor area at all. Choose plants suited to your light conditions, and use simple pots in white, terracotta, or woven baskets so the greenery stays the focus.
26. Let the Table Do Double Duty
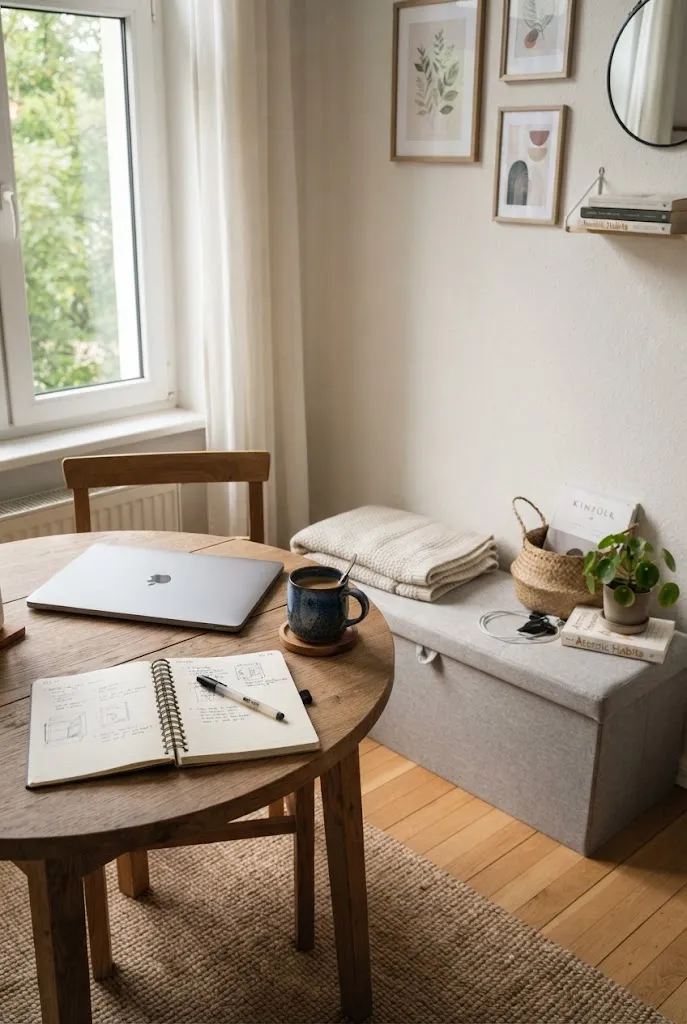
A dining table that also works as a desk or craft surface earns its place in a small home. Choose a table with a durable, wipe-clean top and keep a few attractive baskets nearby for work supplies. A bench with storage tucks laptops and paperwork out of sight at mealtimes, so the room returns to dining mode in a couple of minutes.
How to Choose Where to Start
If your dining area feels cramped, begin with the furniture: a round table, a bench, or open-back chairs usually make the biggest difference for the least money. Next, focus on light, with a mirror, a pendant, and sheer curtains. Finally, add the details that make the room feel yours, like art, plants, and texture. You don’t need to do everything at once, and even two or three changes can make a small dining room feel noticeably more open and welcoming.