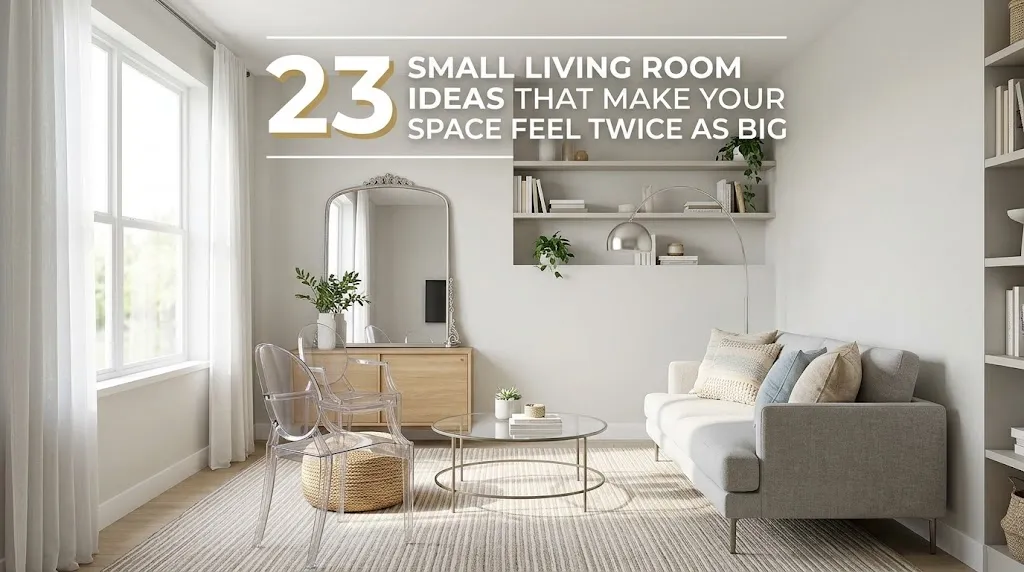
23 Small Living Room Ideas That Make Your Space Feel Twice as Big
Introduction
A small living room rarely needs less furniture. It usually needs better-chosen furniture, placed with a clearer plan. Most of the difference comes from a handful of decisions: how high the curtains hang, whether you can see the floor beneath the sofa, and where light bounces around the room.
The ideas below work in apartments, condos, townhomes, and older houses with compact front rooms. Some cost almost nothing and some involve a bigger purchase, so you can pick what fits your budget and rental rules. Each one is meant to make the room feel more open, more organized, and easier to live in.
1. Choose a Sofa on Slim, Raised Legs
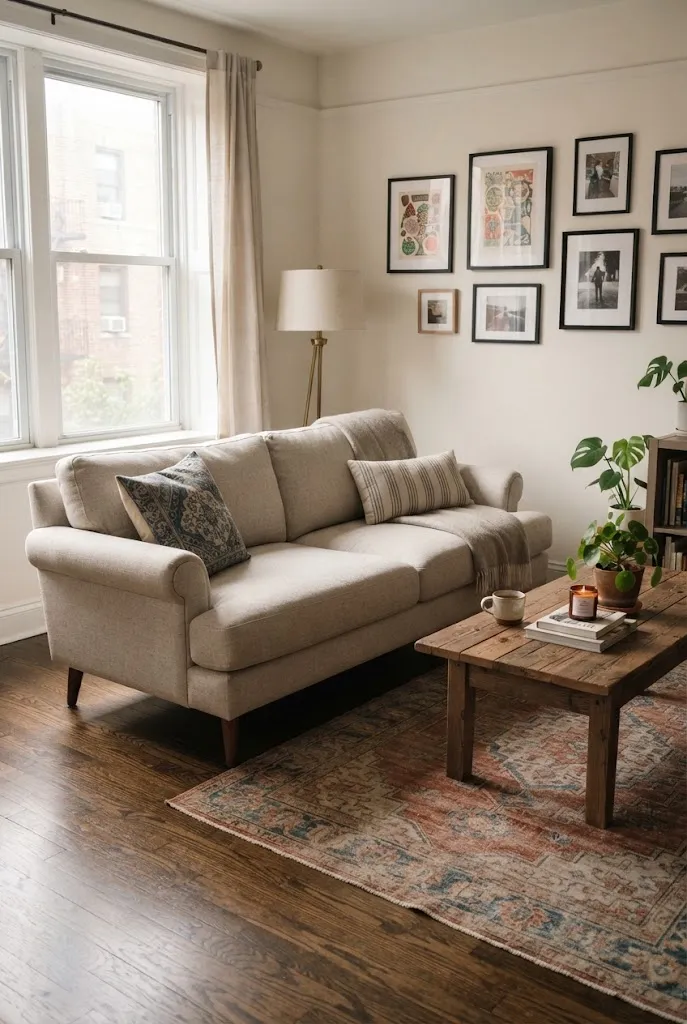
A sofa that sits flush to the floor reads as a solid block. One with visible legs lets the eye travel underneath, so the floor appears to continue and the room feels less crowded. Look for legs that lift the seat at least six inches off the ground, in tapered wood, brushed metal, or matte black.
A raised base also makes vacuuming easier and gives you a place to slide a flat storage bin for blankets. Keep the upholstery in a tone close to your wall color so the piece blends in rather than dominating.
2. Pick an Apartment-Scale Sofa or Loveseat
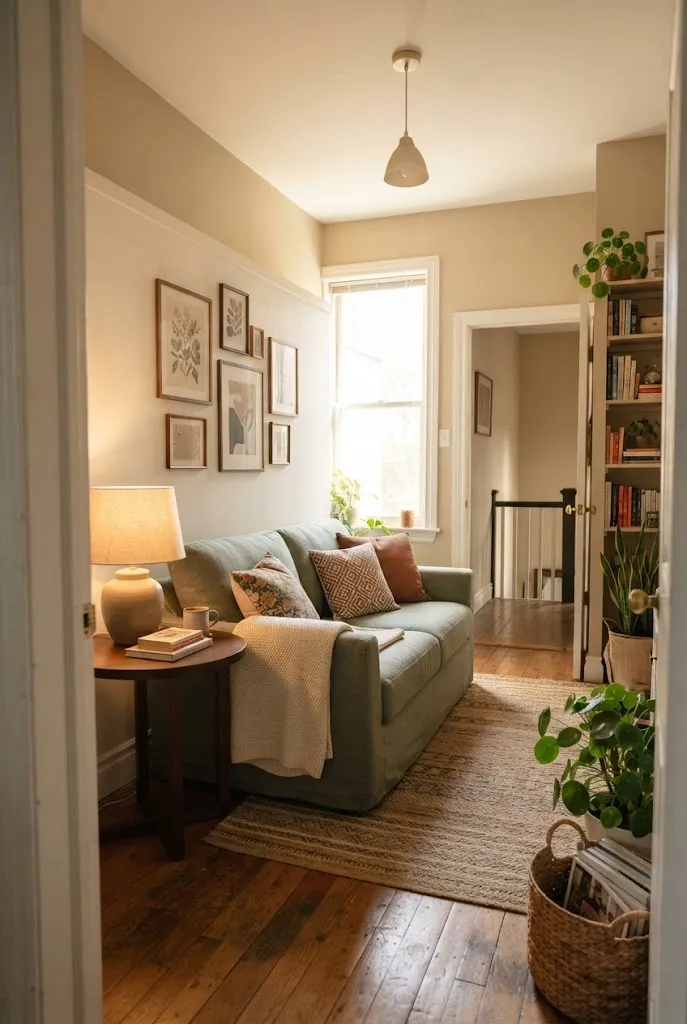
Many standard sofas run 85 to 95 inches long, which swallows a room under 12 feet wide. Apartment-scale sofas usually measure 70 to 78 inches and still seat three people comfortably. A true loveseat, around 55 to 65 inches, works well in very narrow rooms.
Measure your wall, then mark the footprint on the floor with painter’s tape before buying. Leave about 30 inches for the main walkway, and check that the sofa will fit through your door and stairwell.
3. Hang Curtains High and Wide
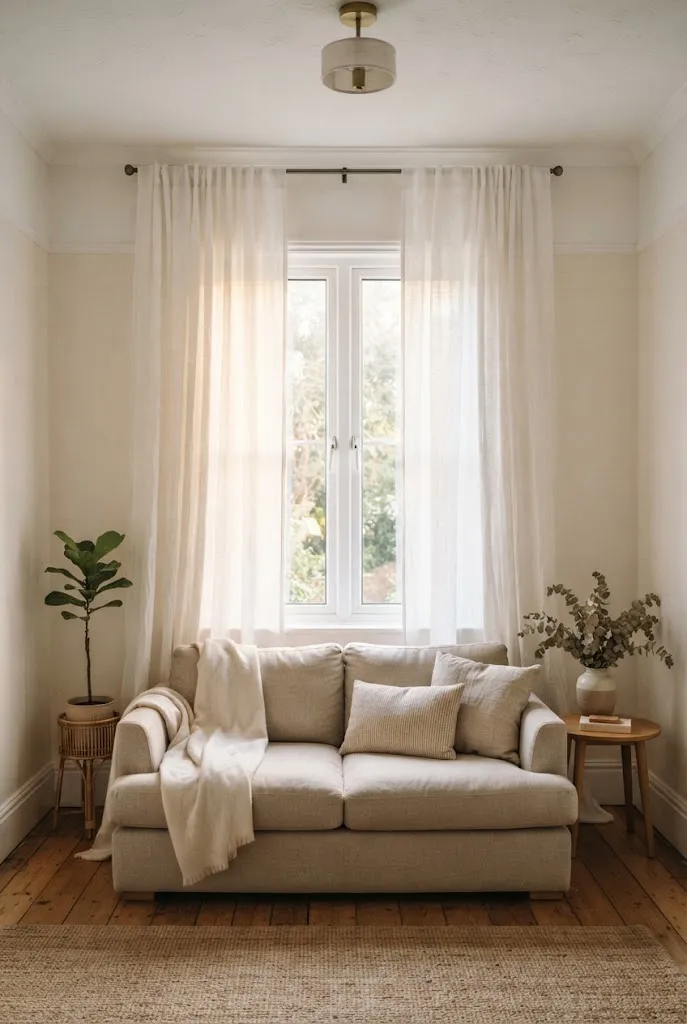
Mounting the rod close to the window frame shortens the wall. Placing it a few inches below the ceiling, or near the crown molding, and extending it 8 to 12 inches past each side of the frame makes the window look larger and the ceiling taller.
Choose panels that just skim the floor. Light linen-weight fabric in white, oat, or pale gray lets daylight in while softening the glass. In a rental, a tension rod or an adhesive-free bracket system gives you the same effect without drilling.
4. Place a Large Mirror Across From a Window
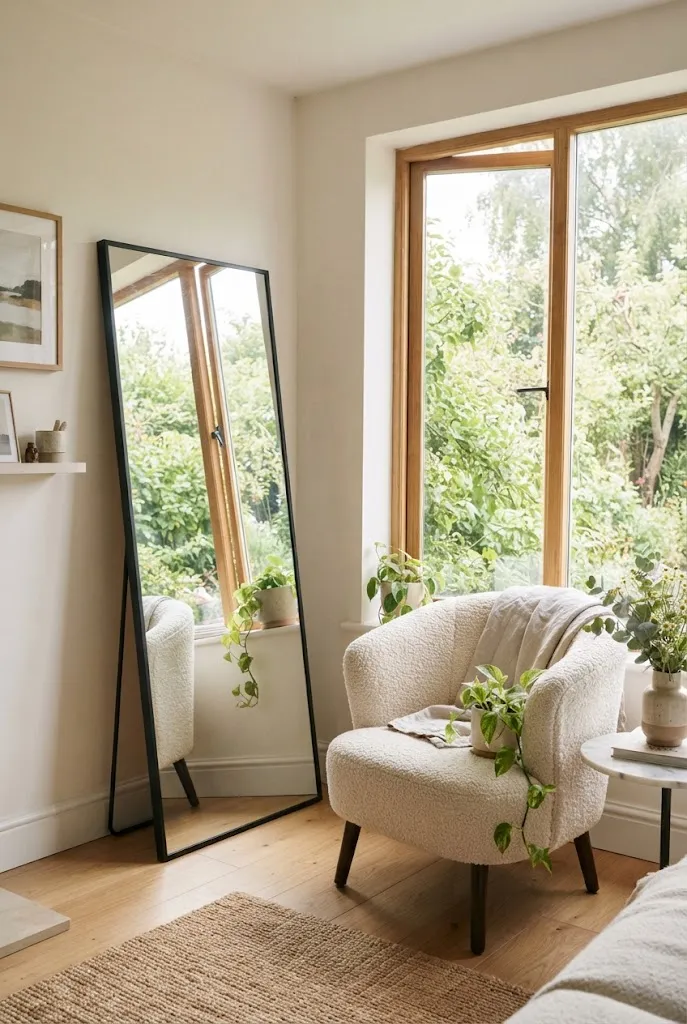
A mirror works best when it reflects something worth doubling, like a window, a bright doorway, or a pretty view of greenery. Put it on the wall opposite or perpendicular to your main light source, and the room gains both brightness and visual depth.
Go larger than feels instinctive. A leaning floor mirror, roughly 60 inches tall, or a wide rectangular mirror hung over the sofa has far more impact than a small decorative round. Thin frames in black, brass, or natural wood keep the look light.
5. Paint Walls and Trim the Same Light Color
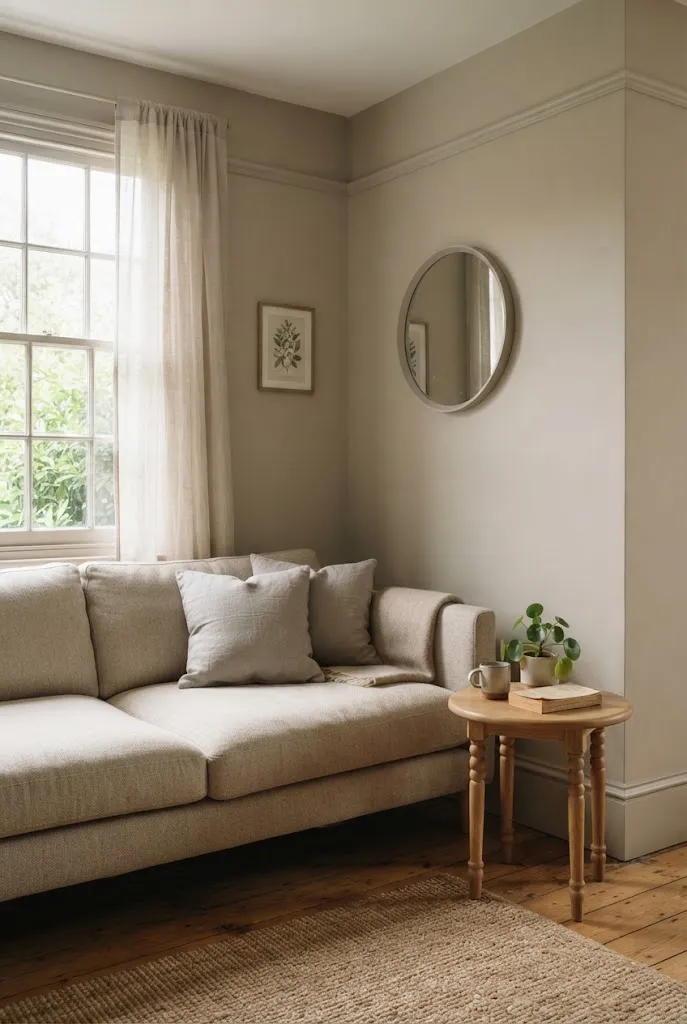
When walls, baseboards, and window trim are all one color, the lines that normally mark the edges of the room soften, and the space reads as a single calm volume. A warm white, soft greige, or pale sage works well.
Use a satin or eggshell finish on trim so it still wipes clean, and a matte or flat finish on the walls to hide imperfections. Sample two or three shades on different walls first, since north-facing rooms tend to make cool whites look grayer.
6. Swap One Coffee Table for Nesting Tables
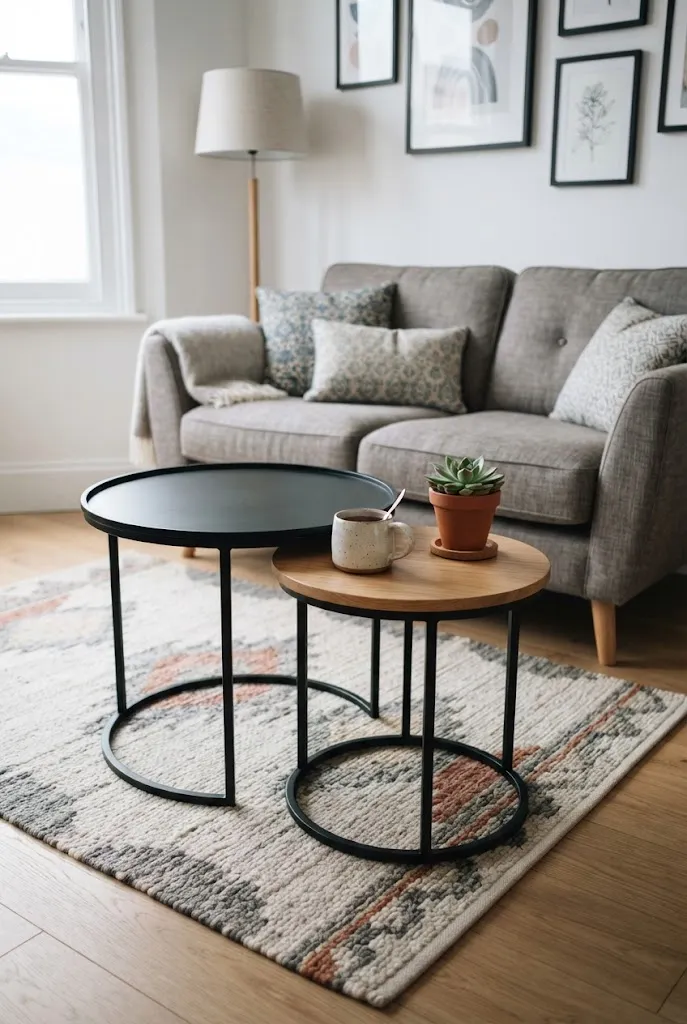
A single coffee table commits a lot of floor space permanently. A set of two or three nesting tables gives you the same surface area when you need it, and then tucks away when you want to clear the room for guests or a yoga mat.
Tables in different heights also look more casual and layered. Pull one beside the sofa as a drink table, leave one under another, and push them together only when you need a bigger surface.
7. Mount Shelves Instead of Using a Floor Bookcase
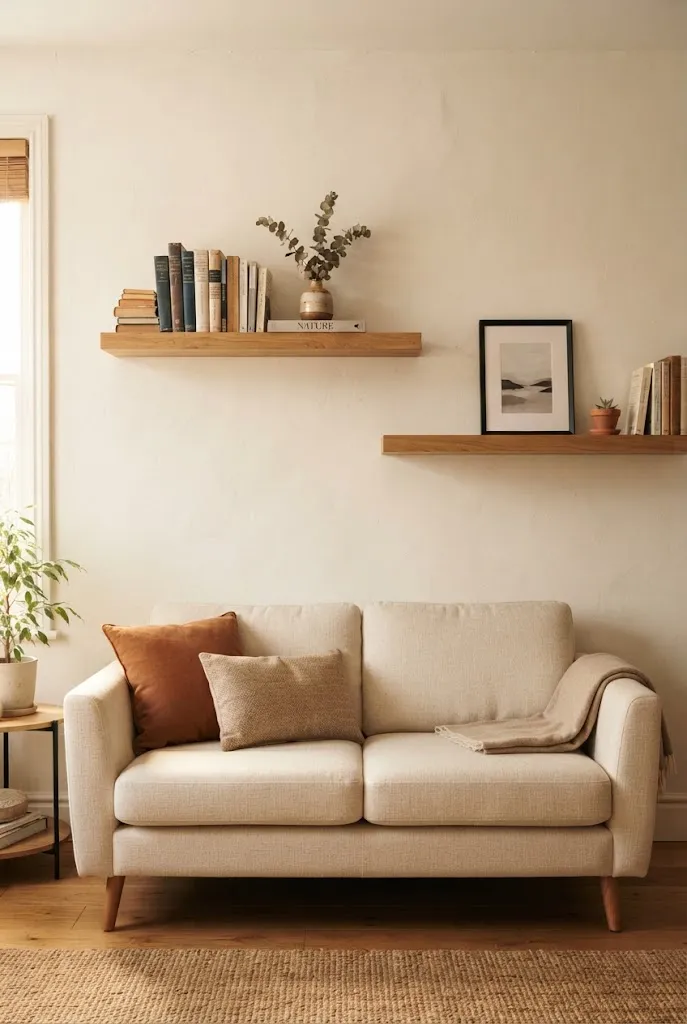
Floor-standing bookcases take both footprint and visual weight. Wall-mounted shelves keep the floor clear and can be positioned above a sofa, beside a window, or over a desk.
A few practical notes:
- Use heavy-duty anchors if you are not hitting studs.
- Stagger two or three shelves rather than lining them up evenly.
- Keep one shelf partly empty so the wall still has breathing room.
Rentals can use shorter picture-ledge shelves, which need fewer screws and are easy to patch.
8. Layer Lighting at Three Heights
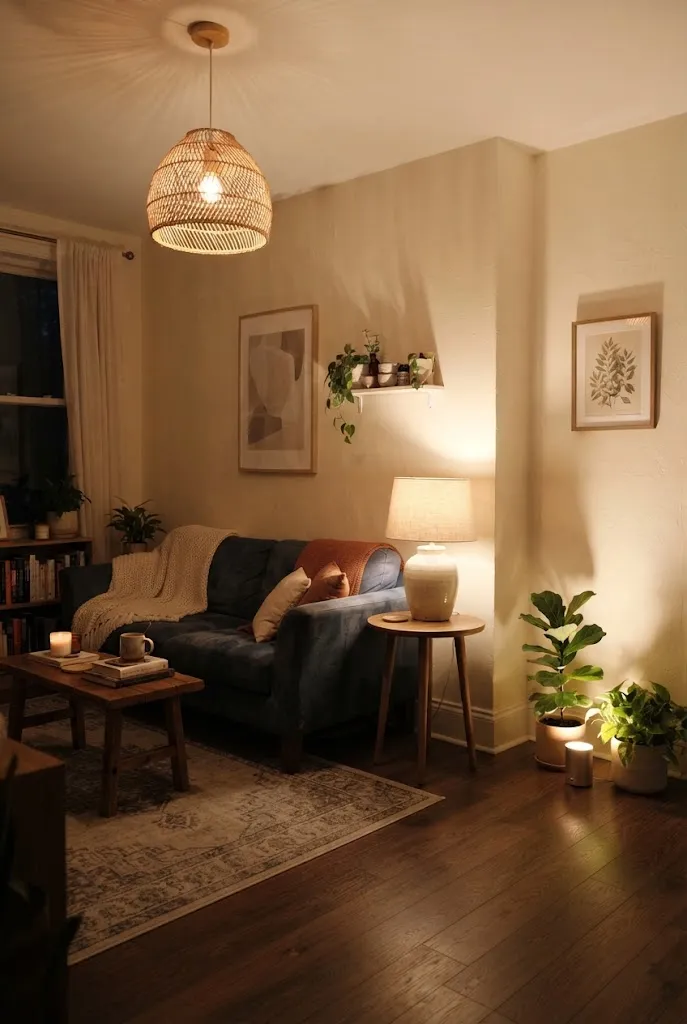
A single overhead fixture flattens a room and makes the corners look dark, which shrinks the space. Combine lighting at three levels: something overhead, a lamp at table height, and a low source near the floor, such as a small plug-in uplight in a corner.
Aim for warm bulbs around 2700K. Wall sconces that plug into an outlet, with cords tucked into a cord cover, free up table surfaces while adding glow at eye level.
9. Use a Round Coffee Table
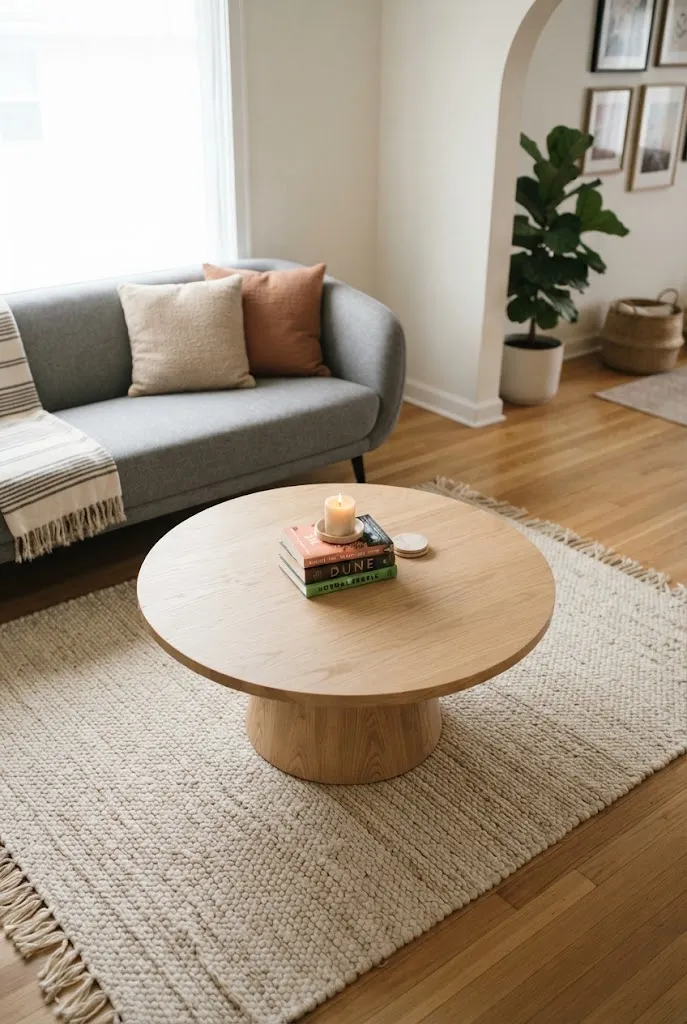
Corners are the problem in tight walkways, because everyone bumps into them. A round or oval coffee table has no sharp edge to catch a hip, and it lets traffic flow around it more naturally.
A pedestal base, a thin metal frame, or a pale wood top keeps the piece visually light. Around 30 to 36 inches across is plenty for most small sofas.
10. Anchor the Seating With the Right-Size Rug
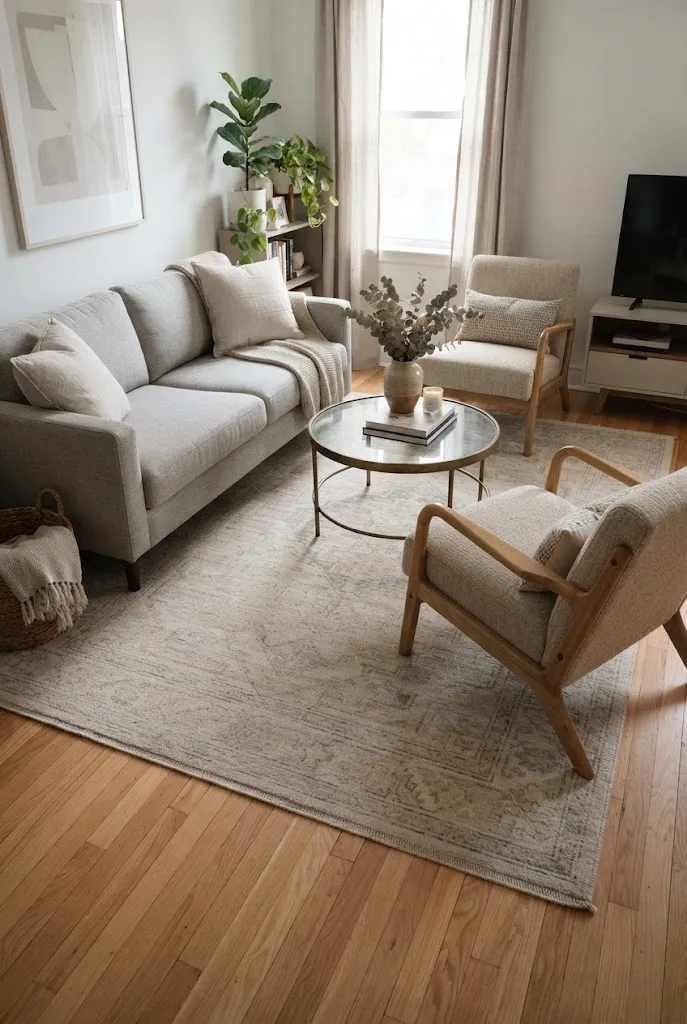
A rug that is too small makes furniture look like it is drifting. In a small room, an area rug around 5 by 8 or 6 by 9 feet that reaches under at least the front legs of the sofa and chairs pulls the arrangement together and makes the room look deliberate.
Low-pile rugs in flat weave, jute blends, or washable polyester are easier to vacuum around furniture and slide under doors. Soft, low-contrast patterns tend to look larger than bold, high-contrast ones, which can chop the floor into smaller sections.
11. Add an Armless or Swivel Accent Chair
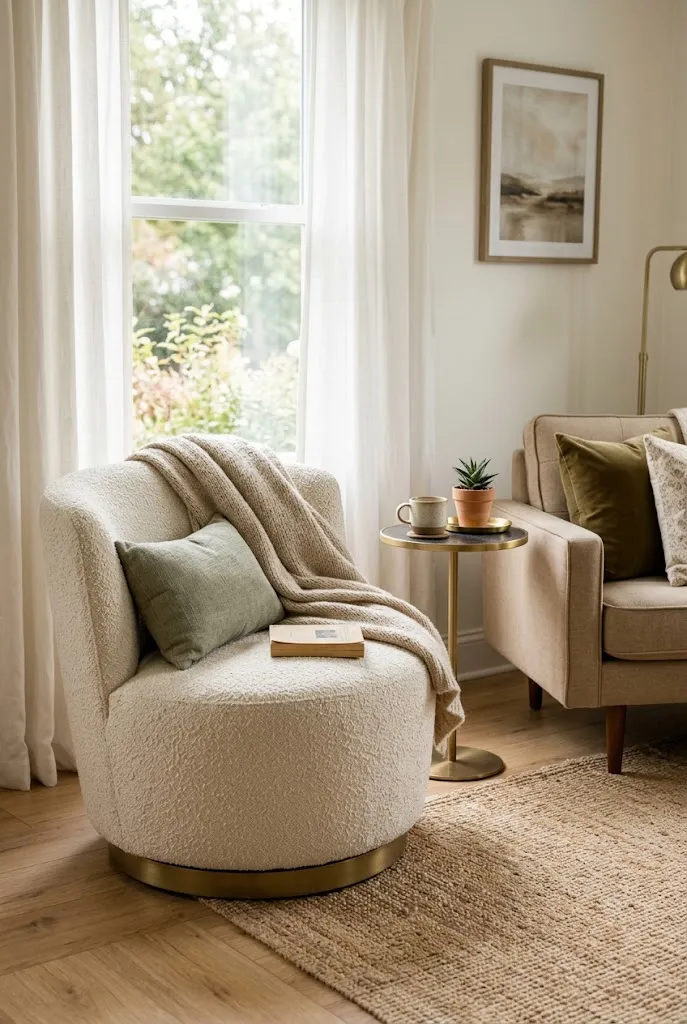
Chairs with big rolled arms and tall backs take up more visual space than their seat size suggests. An armless slipper chair or a compact swivel chair seats a guest with a fraction of the bulk.
A swivel base is especially useful if the chair sits between a TV and a conversation area, since it faces whichever direction you need. Choose a fabric with some texture, like boucle or woven cotton, to add interest without adding more pieces.
12. Build a Window Seat With Storage
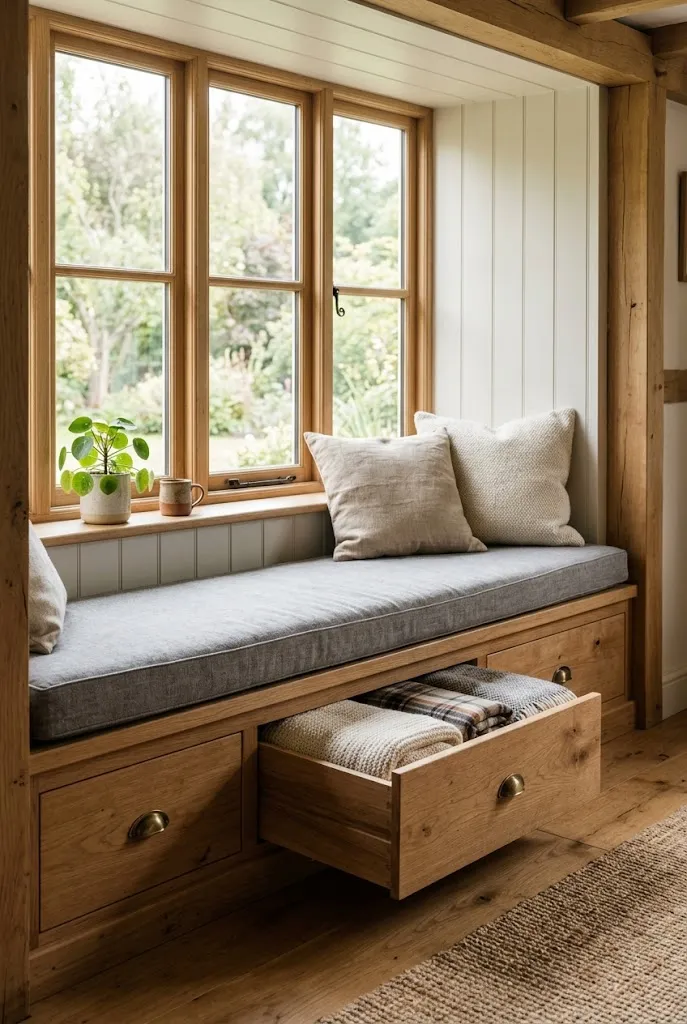
If you have a deep window or a bay, a built-in bench turns an unused ledge into extra seating and storage in one move. Hinged lids or pull-out drawers underneath hold throw blankets, board games, or seasonal décor.
A custom carpenter is not the only route. A pair of low cabinets with a cushion top can be arranged to span the window. Add a long, firm cushion in a washable fabric and a couple of pillows so it feels like a destination, not an afterthought.
13. Float a Slim Console Behind the Sofa
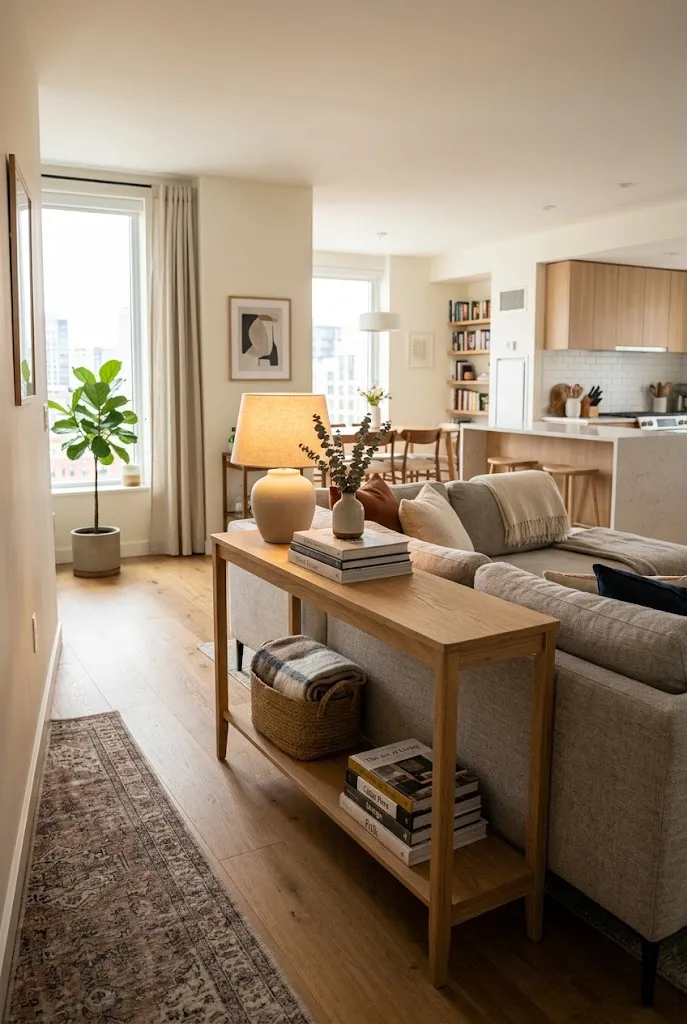
When a sofa sits in the middle of the room, as in many open-plan apartments, its back becomes a wall. A shallow console, 10 to 14 inches deep, tucked behind it adds a surface for lamps, books, and keys without cutting into the walking space.
It also gives the back of the sofa a finished look. A narrow table with a lower shelf can hold baskets for remotes and chargers.
14. Draw the Eye Up With Tall Art or a Vertical Gallery
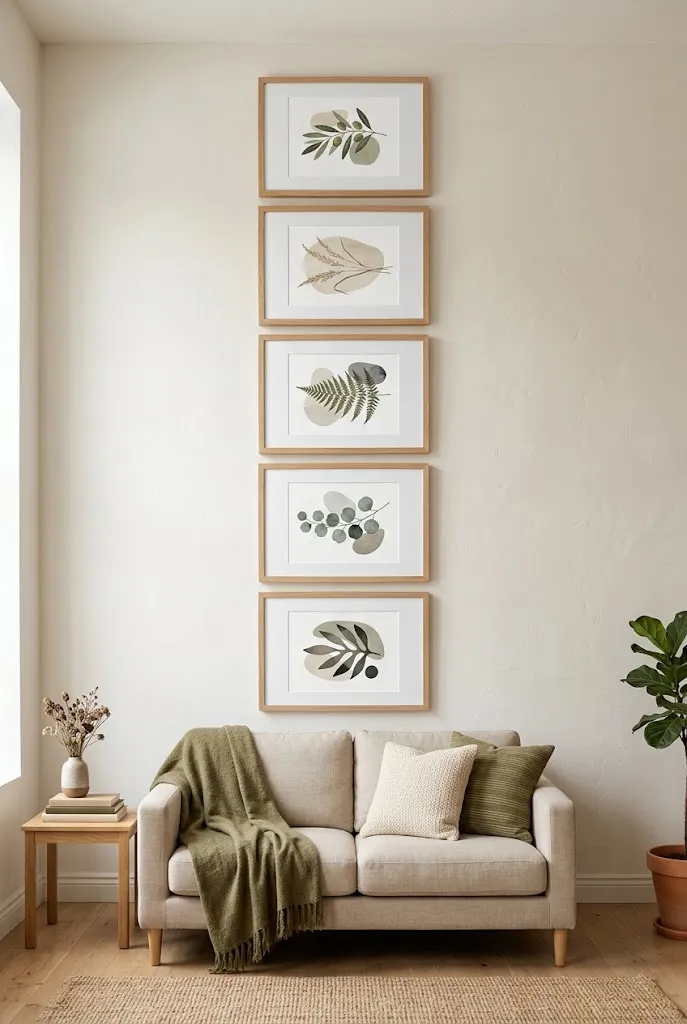
A wide, low arrangement emphasizes how narrow the room is. Stacking frames vertically, or hanging one tall piece, encourages the eye to move upward, which makes the ceiling feel higher.
Keep the frame colors consistent, such as all black, all light oak, or all white, and use wide mats around the artwork so the wall reads as organized rather than busy. Hang the lowest piece about 8 to 10 inches above the furniture beneath it.
15. Use Glass, Acrylic, and Open-Frame Pieces
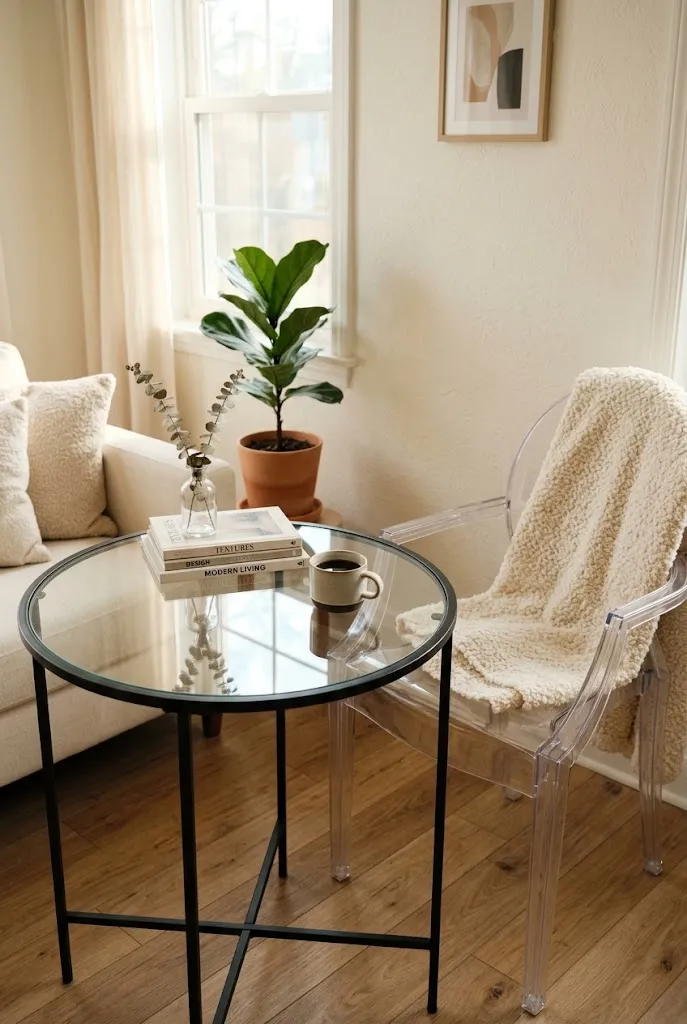
Furniture that you can see through or around takes up less visual space. A glass-top side table, an acrylic ghost chair, or a metal-frame shelving unit all keep the sightlines open.
Mix these with softer elements so the room does not feel cold. A glass table next to a boucle chair and a wool throw balances reflective materials with texture. Keep surfaces clear, since fingerprints and dust show more on clear pieces.
16. Let a Storage Ottoman Do Double Duty
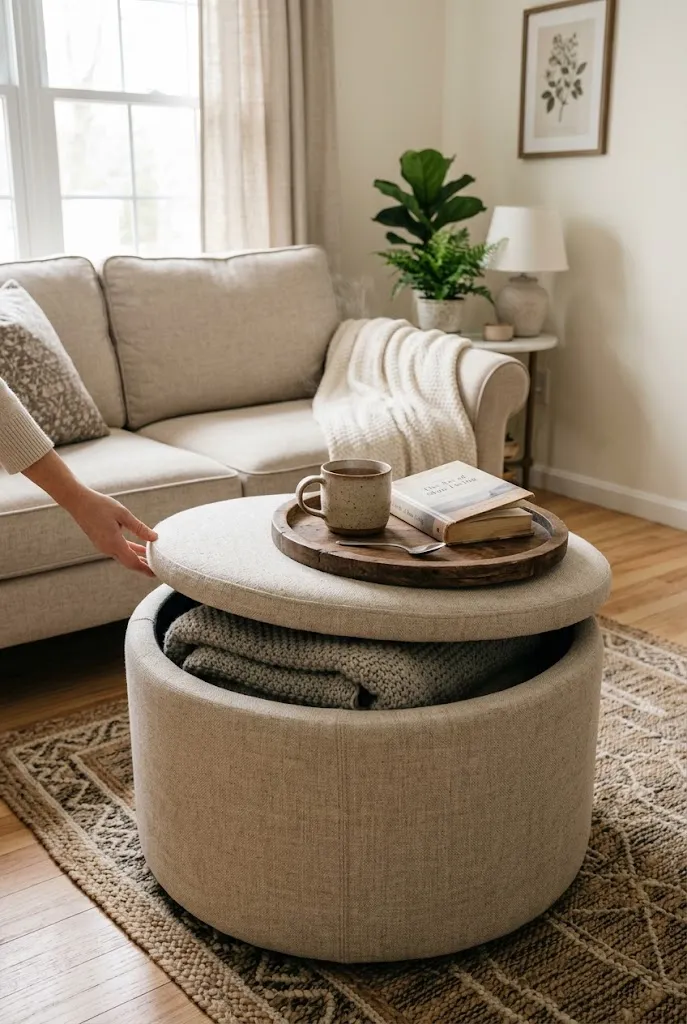
An ottoman with a removable top can serve as extra seating, a footrest, a coffee table with a tray, and hidden storage for blankets or remotes. In a small room, it replaces several separate pieces.
Look for one with a firm, flat top, since a tray makes it a temporary table. A round or square shape around 30 inches can be pushed against the sofa when you need space.
17. Carve Out a Compact Work Nook
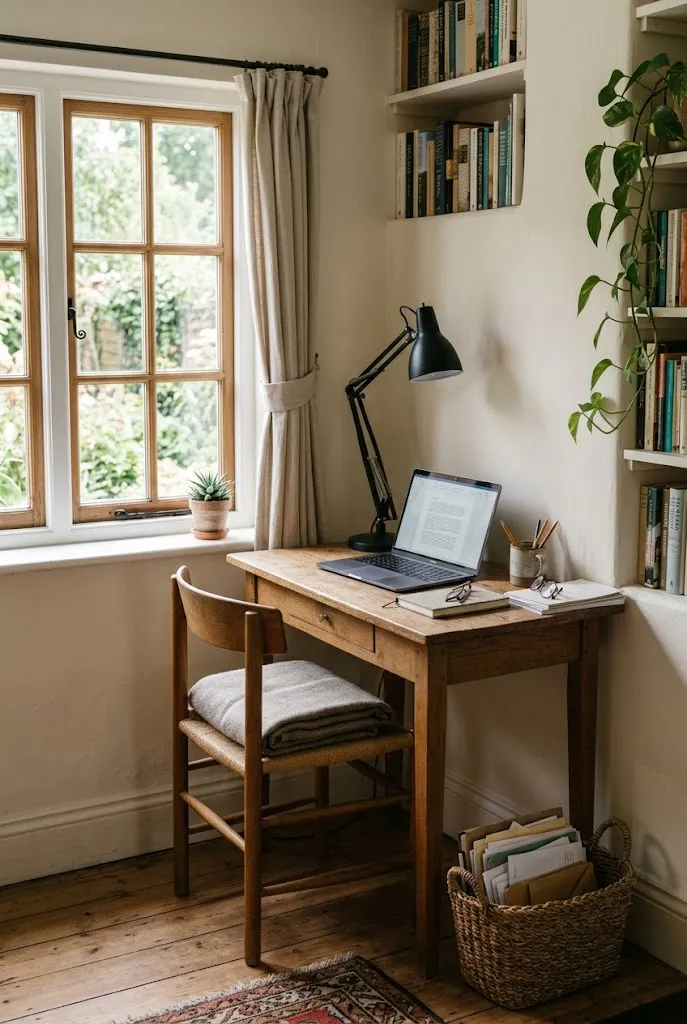
If the living room also serves as your home office, define the work area so the whole room does not turn into one. A wall-mounted fold-down desk, a narrow writing table under a window, or a secretary-style cabinet that closes at the end of the day all keep the footprint small.
Close the desk or cover the laptop when you are done, and the room can return to being a place to relax. A compact task lamp and a basket for papers keep the setup tidy.
18. Try a Compact Chaise Sectional
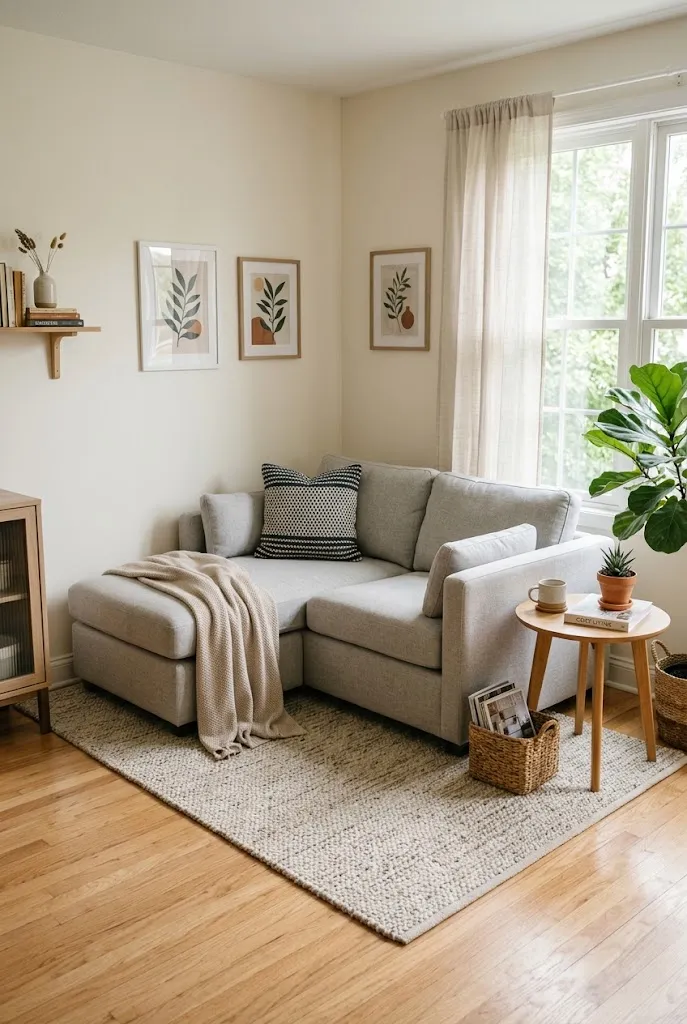
A full sectional is often too large, but a small L-shaped model with a chaise, around 80 to 90 inches wide, can make better use of a corner than a sofa and chair pairing. The chaise doubles as a lounging spot, and the single piece looks cleaner than two or three separate seats.
Choose a reversible chaise if you might move later, since you can swap sides to match the next layout. Pick a light neutral fabric to reduce the sense of bulk.
19. Mount the TV and Skip the Bulky Media Stand
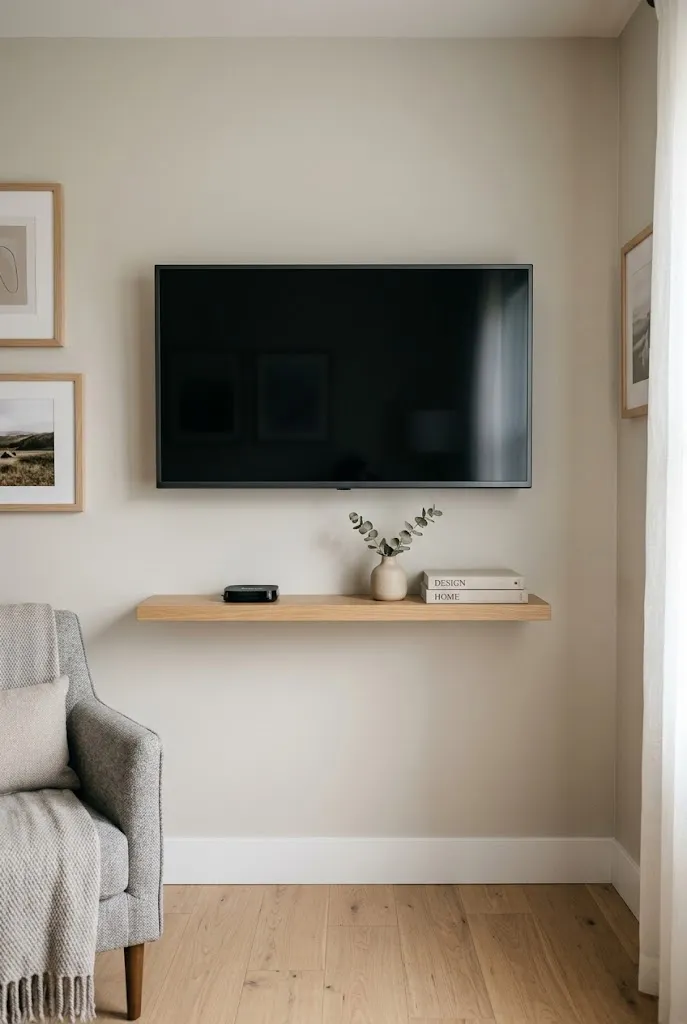
A wall-mounted TV frees up the entire floor beneath it. If you want some storage, a floating media ledge about 10 inches deep holds a streaming box and a couple of objects without taking up the floor.
Run the cables through an in-wall kit or a paintable cord cover, so the wires disappear. If wall mounting is not an option, a low, narrow stand with legs lets you see the floor underneath it.
20. Build a Tonal Palette With Texture
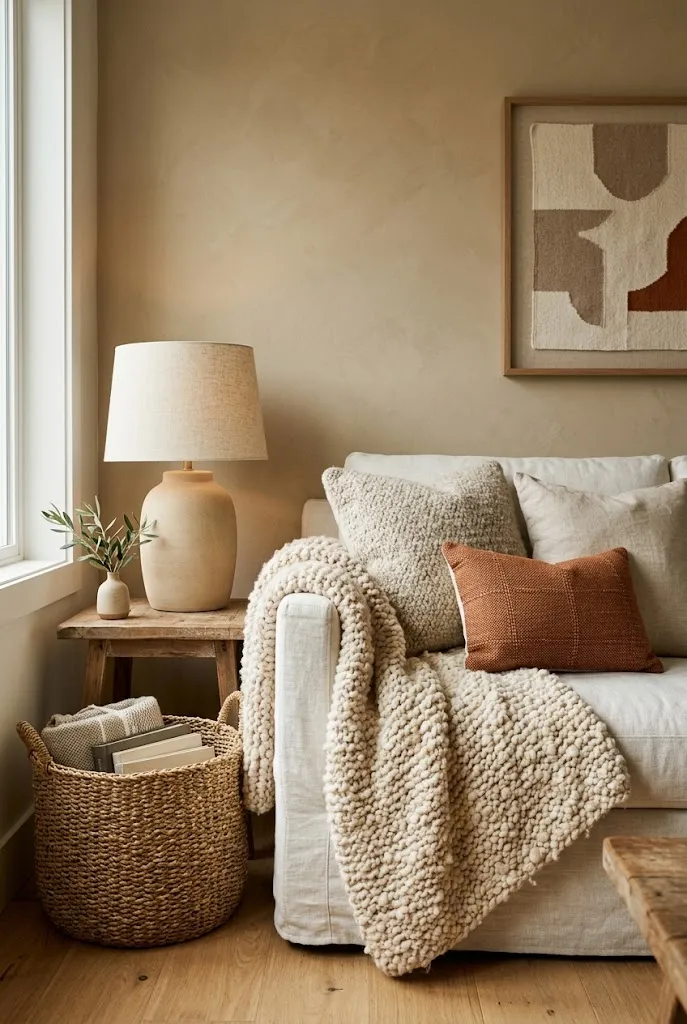
A room with many colors can feel busy and cut up. A tighter palette, such as warm whites, sand, and soft taupe, creates a calmer look, and varied texture keeps it from feeling flat.
Combine nubby wool, smooth linen, a woven basket, a matte ceramic lamp, and a wood side table. If you want contrast, choose one accent color, such as deep green or terracotta, and repeat it in two or three small places.
21. Define Zones With a Rug and an Open Shelf Divider
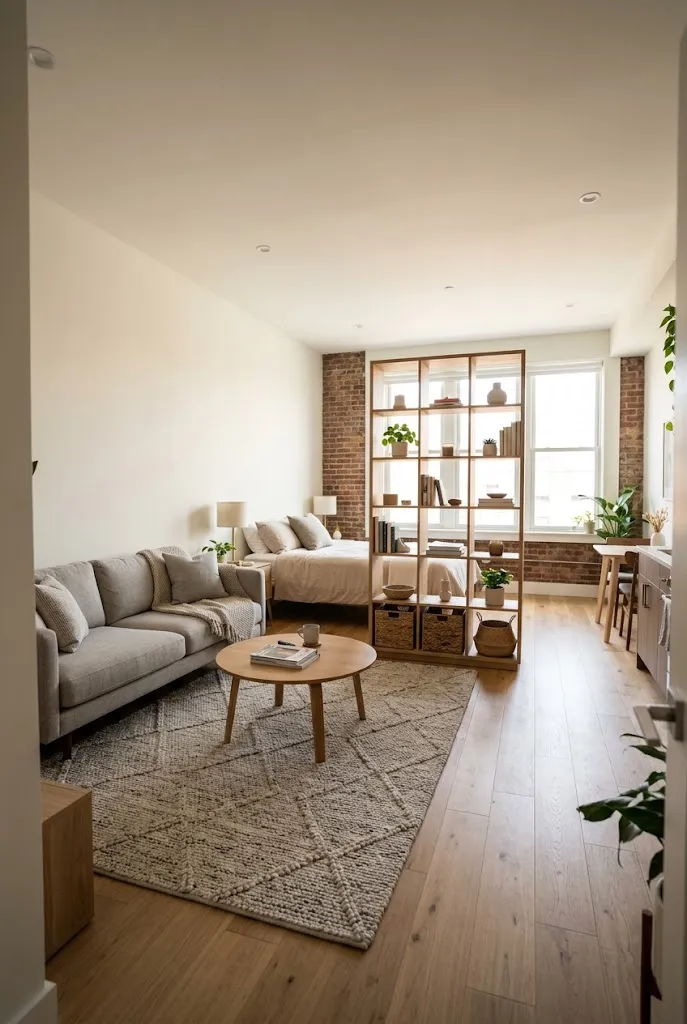
In a studio or open-plan apartment, the living area needs to feel like its own space. A rug shapes the seating area, and an open shelving unit placed perpendicular to the wall can mark the boundary without blocking light.
Choose shelving with an open back so light passes through. Keep the top shelf low, around 50 inches, so the room still feels connected.
22. Use Vertical and Hanging Plants
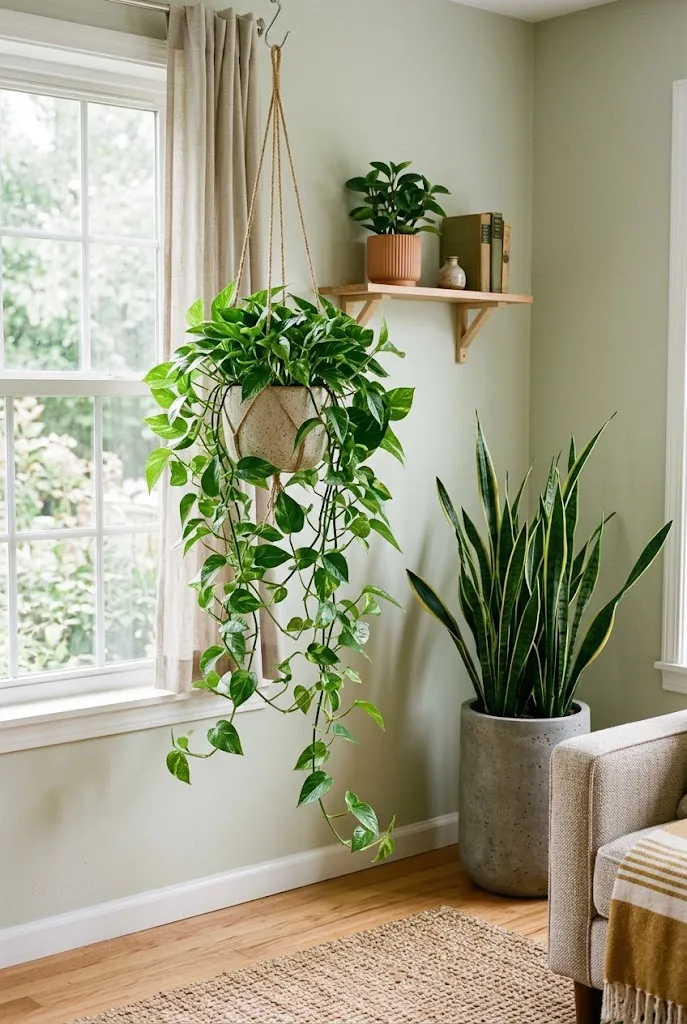
Plants add life to a small room, but floor pots take space. Hanging planters from the ceiling hooks, a wall-mounted shelf with trailing pothos, or a tall, narrow plant in a corner use vertical space instead.
For low-light rooms, pothos, snake plants, and ZZ plants are forgiving choices. In a rental, use removable hooks for lightweight planters, and put a saucer under every pot.
23. Edit Surfaces With Closed Storage
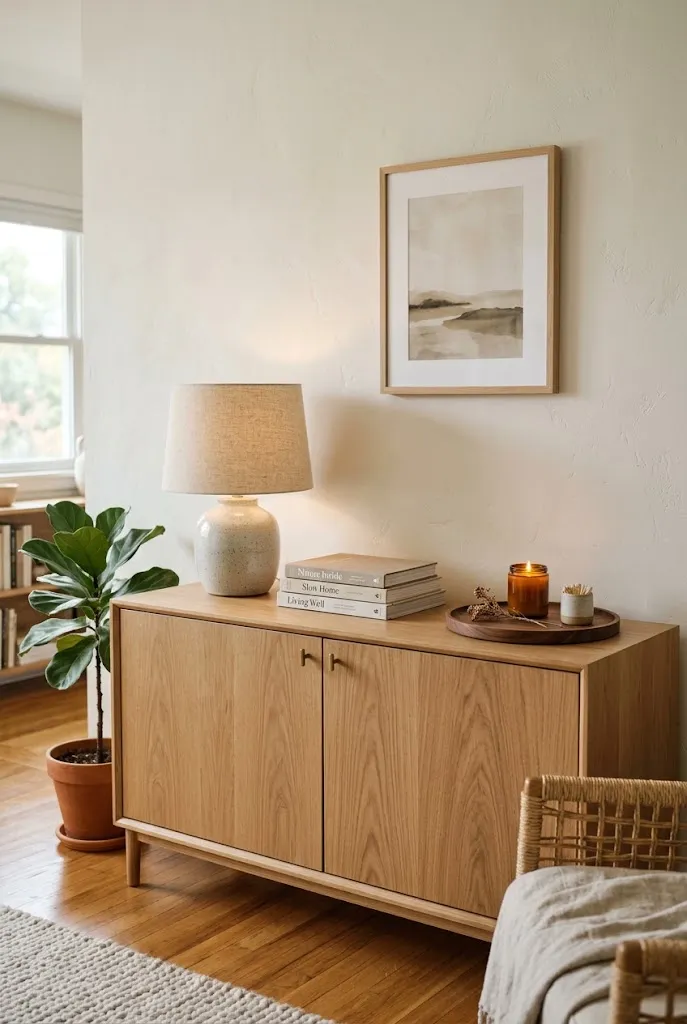
Visual clutter makes a room feel smaller than it is. A low credenza with closed doors, around 14 to 16 inches deep, hides remotes, chargers, games, and papers, while the top holds a lamp and a few objects.
Edit the surface regularly. The “three-object rule” is a handy guide: one tall piece, one medium piece, and one small piece. A tray groups smaller items, so they look intentional.
Where to Start in Your Own Room
You do not need all 23 ideas. Begin with the changes that cost the least and show the most: raise the curtain rod, add a bigger mirror, and clear the surfaces. Then look at the largest pieces of furniture, since swapping a bulky sofa or coffee table has the biggest effect on how the room feels.
If you rent, choose the ideas that do not require drilling: plug-in sconces, tension rods, a larger rug, and nesting tables. Measure before buying anything, and tape the footprint on the floor for a few days so you know how it will move through the space.